Welcome to this well-maintained detached home located in the desirable Ardagh Bluffs community in South Barrie. Situated on a premium lot with no sidewalk and a double-car garage, this home offers approximately 4,000 sq ft of total finished living space-perfect for growing families.The home features 4+1 bedrooms and 4 bathrooms, including a spacious primary suite with a walk-in closet, sitting area, and a luxurious 5-piece ensuite. The additional bedrooms share a convenient semi-ensuite with double sinks.The professionally finished lower level is designed for both relaxation and entertainment, complete with a wet bar, second gas fireplace, a large entertainment area, and an additional office space-ideal for working from home or extended family use.Upgrades throughout the home include 9-foot ceilings, hardwood flooring, an elegant oak staircase, pot lights, and two gas fireplaces. Step outside to enjoy the custom-built rear deck and newly landscaped backyard, perfect for outdoor gatherings.The garage features additional upper-level storage, providing plenty of space while still allowing comfortable indoor parking during the winter months.Located within walking distance to schools and parks, and just a 10-minute drive to shopping and Barrie's beautiful waterfront, this home truly offers the perfect blend of comfort, space, and convenience.A must see!
For sale
C$989,000
73 Graihawk Dr, Barrie, ON L4N 6G7
5beds
4baths
Single Family Residence
Built in ----
4,391 Square Feet Lot
$-- Zestimate®
C$--/sqft
C$-- HOA
What's special
Double-car garageSpacious primary suiteWalk-in closetSemi-ensuite with double sinksProfessionally finished lower levelWet barSecond gas fireplace
- 25 days |
- 3 |
- 0 |
Zillow last checked:
Listing updated:
Listed by:
HOMELIFE LANDMARK REALTY INC.
Source: TRREB,MLS®#: S13463046 Originating MLS®#: Toronto Regional Real Estate Board
Originating MLS®#: Toronto Regional Real Estate BoardFacts & features
Interior
Bedrooms & bathrooms
- Bedrooms: 5
- Bathrooms: 4
Primary bedroom
- Level: Second
- Dimensions: 18ft. 0in. X 13ft. 0in. X 8ft. 0in.
Bedroom
- Level: Second
- Dimensions: 12ft. 2in. X 14ft. 0in. X 8ft. 0in.
Bedroom
- Level: Second
- Dimensions: 10ft. 8in. X 9ft. 10in. X 8ft. 0in.
Bedroom
- Level: Second
- Dimensions: 11ft. 0in. X 10ft. 0in. X 8ft. 0in.
Bedroom
- Level: Basement
- Dimensions: 15ft. 0in. X 12ft. 4in. X 8ft. 0in.
Bathroom
- Features: 3Piece
- Level: Basement
- Dimensions: 0ft. 0in. X 0ft. 0in. X 8ft. 0in.
Bathroom
- Level: Basement
- Dimensions: 6ft. 7in. X 8ft. 2in. X 8ft. 0in.
Bathroom
- Features: 4Piece
- Level: Second
- Dimensions: 0ft. 0in. X 0ft. 0in. X 8ft. 0in.
Bathroom
- Features: 2Piece
- Level: Main
- Dimensions: 1.2 x 2.8
Bathroom
- Features: 4Piece
- Level: Second
- Dimensions: 0ft. 0in. X 0ft. 0in. X 8ft. 0in.
Breakfast
- Level: Main
- Dimensions: 11ft. 10in. X 9ft. 0in. X 9ft. 0in.
Family room
- Level: Basement
- Dimensions: 23ft. 3in. X 21ft. 0in. X 8ft. 0in.
Family room
- Features: Fireplace
- Level: Main
- Dimensions: 18ft. 0in. X 13ft. 0in.
Kitchen
- Level: Main
- Dimensions: 11ft. 10in. X 11ft. 0in. X 9ft. 0in.
Library
- Level: Basement
- Dimensions: 8ft. 2in. X 7ft. 4in. X 8ft. 0in.
Living room
- Features: Hardwood Floor
- Level: Main
- Dimensions: 19ft. 0in. X 13ft. 0in. X 9ft. 0in.
Other
- Level: Second
- Dimensions: 11ft. 8in. X 7ft. 10in. X 8ft. 0in.
Heating
- Forced Air, Gas
Cooling
- Central Air
Features
- ERV/HRV
- Basement: Finished,Full
- Has fireplace: No
Interior area
- Living area range: 2500-3000 null
Property
Parking
- Total spaces: 6
Features
- Stories: 2
- Pool features: None
Lot
- Size: 4,391 Square Feet
Details
- Parcel number: 587631315
Construction
Type & style
- Home type: SingleFamily
- Property subtype: Single Family Residence
Materials
- Stone, Brick
- Foundation: Concrete
- Roof: Asphalt Shingle
Utilities & green energy
- Sewer: Sewer
Community & HOA
Location
- Region: Barrie
Financial & listing details
- Annual tax amount: C$6,663
- Date on market: 6/18/2026
HOMELIFE LANDMARK REALTY INC.
HOMELIFE LANDMARK REALTY INC.
By pressing Contact Agent, you agree that the real estate professional identified above may call/text you about your search, which may involve use of automated means and pre-recorded/artificial voices. You don't need to consent as a condition of buying any property, goods, or services. Message/data rates may apply. You also agree to our Terms of Use. Zillow does not endorse any real estate professionals. We may share information about your recent and future site activity with your agent to help them understand what you're looking for in a home.
Price history
Price history is unavailable.
Public tax history
Tax history is unavailable.
Climate risks
Neighborhood: Ardagh
Nearby schools
GreatSchools rating
No schools nearby
We couldn't find any schools near this home.
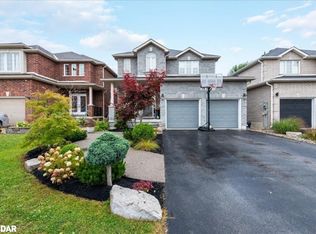
- C$990,0004 bd3 ba1.8k sqft79 Graihawk Dr, Barrie, ON L4N6G7Sold
- C$--2 bd1 ba780 sqft142 Summerset Dr #2, Barrie, ON L4N6G5Off Market
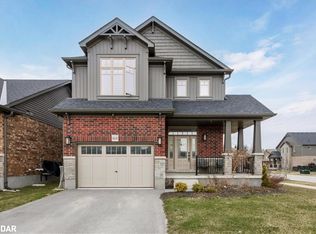
- C$825,0003 bd3 ba1.8k sqft168 Summerset Dr, Barrie, ON L4N6G9Sold
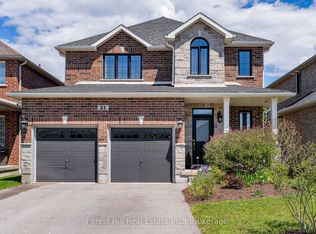
- C$965,0003 bd4 ba-- sqft21 Marta Cres, Barrie, ON L4N3N6For Sale
- C$1,149,0006 bd4 ba-- sqft18 Graihawk Dr, Barrie, ON L4N6G4For Sale
- C$950,0004 bd3 ba-- sqft33 Auburn Ct, Barrie, ON L4N6G9For Sale
- C$1,6501 bd1 ba1k sqft11 McWatt St #LL, Barrie, ON L4N6G9For Rent
- C$1,089,0005 bd4 ba-- sqft35 Auburn Ct, Barrie, ON L4N6G9For Sale
Similar homes
- C$989,0004 bd3 ba-- sqft107 Cumming Dr, Barrie, ON L4N 0C6For Sale
 MLS ID #S13532540, PARKER COULTER REALTY BROKERAGE INC.. TRREB
 - C$950,0004 bd3 ba-- sqft33 Auburn Ct, Barrie, ON L4N 6G9For Sale
 MLS ID #S13422484, FARIS TEAM REAL ESTATE. TRREB
 - C$999,0005 bd4 ba-- sqft32 Stephanie Ln, Barrie, ON L4N 0V1For Sale
 MLS ID #S13545314, SUTTON GROUP-ADMIRAL REALTY INC.. TRREB
 - C$945,0005 bd4 ba-- sqft65 Miller Dr, Barrie, ON L4N 9X2For Sale
 MLS ID #S13432990, PARKER COULTER REALTY BROKERAGE INC.. TRREB
 - C$969,0005 bd5 ba-- sqft50 Holly Meadow Rd, Barrie, ON L4N 0E3For SaleMLS ID #S13238240, RE/MAX REALTRON REALTY INC.. TRREB
- C$980,0005 bd4 ba-- sqft60 Knupp Rd, Barrie, ON L4N 0R7For SaleMLS ID #S13210786, PARKER COULTER REALTY BROKERAGE INC.. TRREB
- C$995,0004 bd4 ba-- sqft87 Cityview Cir, Barrie, ON L4N 7V1For SaleMLS ID #S13452846, RE/MAX HALLMARK PEGGY HILL GROUP REALTY. TRREB
- C$979,0005 bd4 ba-- sqft6 Parisian Cres, Barrie, ON L4N 0Y9For SaleMLS ID #S13517988, RE/MAX REAL ESTATE CENTRE INC.. TRREB
- C$849,5005 bd3 ba-- sqft164 Wildwood Trl, Barrie, ON L4N 7Z7For SaleMLS ID #S13496760, SUTTON GROUP-ADMIRAL REALTY INC.. TRREB
- C$899,0005 bd4 ba-- sqft35 Benjamin Ln, Barrie, ON L4N 0S2For SaleMLS ID #S13544248, RE/MAX HALLMARK PEGGY HILL GROUP REALTY. TRREB
- C$899,0004 bd4 ba-- sqft64 Lake Cres, Barrie, ON L4N 6A6For SaleMLS ID #S13519224, RE/MAX HALLMARK PEGGY HILL GROUP REALTY. TRREB
- C$989,0005 bd4 ba-- sqft11 Maple Crown Ter S, Barrie, ON L4M 7H3For SaleMLS ID #S13466546, CENTURY 21 HERITAGE GROUP LTD.. TRREB
- C$945,9996 bd5 ba-- sqft12 McCullough Ct, Barrie, ON L4N 8M3For SaleMLS ID #S13479352, ROYAL LEPAGE SIGNATURE REALTY. TRREB
- C$989,9004 bd4 ba-- sqft48 Crimson Ridge Rd, Barrie, ON L4N 9S1For SaleMLS ID #S13527818, CENTURY 21 B.J. ROTH REALTY LTD., BROKERAGE. TRREB
- C$865,0006 bd4 ba-- sqft66 Penvill Trl, Barrie, ON L4N 5C5For SaleMLS ID #S13422014, RE/MAX HALLMARK CHAY REALTY. TRREB
- C$899,9006 bd4 ba-- sqft45 White Elm Rd, Barrie, ON L4N 0E5For SaleMLS ID #S13090938, CENTURY 21 B.J. ROTH REALTY LTD., BROKERAGE. TRREB
- C$925,0004 bd4 ba-- sqft267 Kozlov St, Barrie, ON L4N 6R7For SaleMLS ID #S13519048, RE/MAX HALLMARK PEGGY HILL GROUP REALTY. TRREB
- C$979,9004 bd3 ba-- sqft56 Jewel House Ln, Barrie, ON L4N 8J7For SaleMLS ID #S13431458, RE/MAX HALLMARK PEGGY HILL GROUP REALTY. TRREB
- C$939,9006 bd4 ba-- sqft51 Cartwright Dr, Barrie, ON L4M 6G3For SaleMLS ID #S13424678, ROYAL LEPAGE FIRST CONTACT REALTY. TRREB
- C$885,0004 bd2 ba-- sqft526 Leacock Dr, Barrie, ON L4N 7A5For SaleMLS ID #S13487790, KELLER WILLIAMS EXPERIENCE REALTY. TRREB
- Ontario
- Simcoe County
- Barrie
- L4N 6G7
- Ardagh
- 73 Graihawk Dr
Nearby cities
Nearby neighborhoods
Nearby zip codes
Other Barrie Topics
