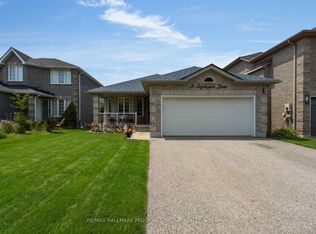
Spacious covered porchHardwood and laminate flooringCrown mouldingThree fireplacesDouble car garageRich dark cabinetryBreakfast bar
Gorgeous 3-bedroom, 4-bathroom two-storey home offering 3700 sq ft of finished living space on 40x125 ft lot. Perfectly situated in Barrie's highly desirable south-east end. Thoughtfully designed and meticulously maintained, this home combines elegant interior living with a true backyard oasis, features a spacious covered porch*9 ft ceiling main floor* hardwood and laminate flooring*crown moulding* three fireplaces*access to garage from basement*upper level laundry room with sink*double car garage*4-car driveway. The main floor offers an expansive living and dining area, a private office with barn doors. Luxury custom kitchen w/granite countertop, rich dark cabinetry, breakfast bar, 5-burners gas stove. Bright breakfast area features a fireplace, pantry, double french door walk out to huge deck. The oversized family room (in between) with fireplace provides the perfect space for family gatherings-can be turned into 4th bedroom. Master with two walk-in closets & 5pc ensuite. Two additional generously sized bedrooms share a second full bathroom.Backyard retreat w/huge deck, gazebo, Bbq & shield for privacy. The fully finished lower level adds incredible versatility, offering a large recreation room with fireplace, open concept eat-in kitchen with centre island, 2 bedrooms, 4pc bathroom, cold room with shelving, storage room and separate laundry. With a separate entrance to the basement, this level is perfectly suited for extended family or multi-use living. Ideally located close to schools, parks, shopping, dining, Barrie South GO Station, Highway 400, and the shores of Lake Simcoe. Updates include furnace (2015), shingles (2017), and windows/doors (2020). Tenants in basement are willing to stay.Monthly payment $1950, utilities are included.
5 days
|
3
|
0
|
Zillow last checked:
Listing updated:
Listed by:
SUTTON GROUP-ADMIRAL REALTY INC.
Source: TRREB,MLS®#: S13545314Originating MLS®#: Toronto Regional Real Estate Board
Facts & features
Interior
Bedrooms & bathrooms
Bedrooms: 5
Bathrooms: 4
Primary bedroom
Level: Second
Dimensions: 4.6 x 3.99
Bedroom 2
Level: Second
Dimensions: 4.32 x 3.2
Bedroom 3
Level: Second
Dimensions: 3.71 x 3.51
Bedroom 4
Level: Basement
Dimensions: 4.29 x 3.3
Breakfast
Level: Main
Dimensions: 5.51 x 3.66
Dining room
Level: Main
Dimensions: 7.82 x 3.63
Family room
Level: In Between
Dimensions: 5.92 x 5.54
Great room
Level: Basement
Dimensions: 5.51 x 5.44
Kitchen
Level: Main
Dimensions: 4.29 x 3.43
Kitchen
Level: Basement
Dimensions: 4.42 x 2.97
Living room
Level: Main
Dimensions: 7.82 x 3.63
Office
Level: Basement
Dimensions: 3.84 x 3.23
Office
Level: Main
Dimensions: 3.15 x 3
Heating
Forced Air, Gas
Cooling
Central Air
Features
In-Law Suite
Basement: Finished,Separate Entrance
Has fireplace: Yes
Fireplace features: Family Room
Interior area
Living area range: 2500-3000 null
Property
Parking
Total spaces: 6
Parking features: Private Double, Garage Door Opener
Has garage: Yes
Features
Stories: 2
Patio & porch: Deck, Porch
Pool features: None
Lot
Size: 4,898 Square Feet
Features: Park, School, School Bus Route
Details
Additional structures: Fence - Full, Gazebo
Parcel number: 587372023
Construction
Type & style
Home type: SingleFamily
Property subtype: Single Family Residence
Materials
Stone, Brick
Foundation: Concrete
Roof: Shingle
Utilities & green energy
Sewer: Septic
Community & HOA
Location
Region: Barrie
Financial & listing details
Annual tax amount: C$6,861
Date on market: 7/9/2026
SUTTON GROUP-ADMIRAL REALTY INC.
By pressing Contact Agent, you agree that the real estate professional identified above may call/text you about your search, which may involve use of automated means and pre-recorded/artificial voices. You don't need to consent as a condition of buying any property, goods, or services. Message/data rates may apply. You also agree to our Terms of Use. Zillow does not endorse any real estate professionals. We may share information about your recent and future site activity with your agent to help them understand what you're looking for in a home.