
Rare-Find!! Cul-De-Sac!! No Sidewalk!! Pie-Shaped Lot, ~79ft Wide At Rear!! 7,674Sqft Lot!! Mature Trees for Added Privacy, 4+2 Bedrooms & 4 Bathrooms!! 3,664Sqft Living Space (2,627Sqft+1,037Sqft), Newly Painted 2026!! Finished Basement With In-Law Suite!! Driveway Fits 6 Cars + 2-Car Garage For 8 Parking!! Huge Eat-In Kitchen With Granite Countertop & Gas Stove, Dishwasher 2026, Separate Family Room With Gas Fireplace, Massive Primary Bedroom With Walk-In Closet & 4pc Ensuite, Large Bedrooms & Luxury 5pc Bathroom on 2nd Floor, Finished Basement With Modern Kitchen For In-Law Suite. Additional Highlights Include a Furnace (2022), Central Air Conditioning (2025), an Owned Water Softener, Large Deck, and a Backyard Oasis With a Large Gazebo and Large Grass Area for Outdoor Enjoyment. Located On a Low-Traffic Court With No Sidewalk, Steps From Mapleview Heights Elementary School and the Library, and Minutes From Barrie South GO Station and Metro. Less Than a 5-Minute Drive to Shoppers Drug Mart, LCBO, Coffee Shops, Park Place Shopping Centre, and Highway 400. Must See!!
For sale
C$899,000
10 Rebecca Ct, Barrie, ON L4N 0V5
6beds
2,627sqft
Single Family Residence, Residential
Built in ----
5,138 Square Feet Lot
$-- Zestimate®
C$342/sqft
C$-- HOA
What's special
- 15 days
- 25
- 2
Zillow last checked:
Listing updated:
Listed by:
Moe Kamali, Broker of Record,
KAMALI GROUP REALTY
Source: ITSO,MLS®#: 40858023Originating MLS®#: Cornerstone Association of REALTORS®
Facts & features
Interior
Bedrooms & bathrooms
- Bedrooms: 6
- Bathrooms: 4
- Full bathrooms: 3
- 1/2 bathrooms: 1
- Main level bathrooms: 1
Other
- Level: Second
Bedroom
- Level: Second
Bedroom
- Level: Second
Bedroom
- Level: Second
Bedroom
- Level: Basement
Bedroom
- Level: Basement
Bathroom
- Features: 5+ Piece
- Level: Second
Bathroom
- Features: 4-Piece
- Level: Second
Bathroom
- Features: 2-Piece
- Level: Main
Bathroom
- Features: 4-Piece
- Level: Basement
Dining room
- Level: Main
Family room
- Level: Main
Kitchen
- Level: Main
Kitchen
- Level: Basement
Living room
- Level: Main
Recreation room
- Level: Basement
Heating
- Forced Air, Natural Gas
Cooling
- Central Air
Appliances
- Included: Built-in Microwave, Dishwasher, Dryer, Gas Stove, Range Hood, Refrigerator, Stove, Washer
Features
- In-Law Floorplan
- Basement: Full,Finished
- Has fireplace: No
Interior area
- Total structure area: 2,627
- Total interior livable area: 2,627 sqft
- Finished area above ground: 2,627
Video & virtual tour
Property
Parking
- Total spaces: 8
- Parking features: Attached Garage, Private Drive Triple+ Wide
- Attached garage spaces: 2
- Uncovered spaces: 6
Features
- Stories: 2
- Frontage type: West
- Frontage length: 45.18
Lot
- Size: 5,138 Square Feet
- Dimensions: 45.18 x 113.74
- Features: Urban, Major Highway, Public Transit, Rec./Community Centre, Regional Mall, Schools, Shopping Nearby
Details
- Parcel number: 587372109
- Zoning: R2
Construction
Type & style
- Home type: SingleFamily
- Architectural style: Traditional
- Property subtype: Single Family Residence, Residential
Materials
- Brick Veneer
- Roof: Asphalt Shing
Condition
- 16-30 Years
- New construction: No
Utilities & green energy
- Sewer: Sewer (Municipal)
- Water: Municipal
Community & HOA
Location
- Region: Barrie
Financial & listing details
- Price per square foot: C$342/sqft
- Annual tax amount: C$6,677
- Date on market: 8/26/2026
- Inclusions: Built-in Microwave, Dishwasher, Dryer, Gas Stove, Range Hood, Refrigerator, Stove, Washer
Price history
| Date | Event | Price |
|---|---|---|
| 8/26/2026 | Price change | C$899,000-14.2%C$342/sqft |
Source:  TRREB #S13713308 Report a problem TRREB #S13713308 Report a problem | ||
| 1/23/2025 | Price change | C$1,048,000-4.6%C$399/sqft |
Source: TRREB #S11937708 Report a problem | ||
| 11/20/2024 | Listed for sale | C$1,099,000C$418/sqft |
Source: TRREB #S10431676 Report a problem | ||
| 7/29/2022 | Listing removed | -- |
Source: HomeLife Report a problem | ||
| 7/19/2022 | Listed for rent | C$3,600C$1/sqft |
Source: Zillow Rental Network_1 #S5701333 Report a problem | ||
Public tax history
Tax history is unavailable.
Climate risks
Neighborhood: Painswick South
Nearby schools
GreatSchools rating
No schools nearby
We couldn't find any schools near this home.

Similar homes
- C$1,150,0005 bd4 ba2.3k sqft12 Buman Ct, Barrie, ON L4N 0L3For Sale
 MLS ID #40833769, Monika Zalpiene, Salesperson, Real Broker Ontario Ltd.. ITSO
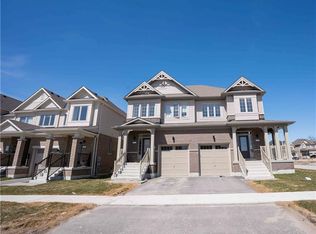
 - C$738,9993 bd3 ba1.5k sqft111 Sagewood Ave, Barrie, ON L9J 0K5For Sale
 MLS ID #40855636, Kj Sehmby, Salesperson, Re/Max MILLENNIUM REAL ESTATE. ITSO
 - C$949,0005 bd5 ba2.6k sqft21 Scotia Rd, Georgina, ON L0E 1R0For Sale
 MLS ID #40850876, Bryan Jaskolka, Salesperson, CMI REAL ESTATE INC. ITSO
 - C$849,0003 bd3 ba2.4k sqft656 Newlove St, Innisfil, ON L9S 0R8For Sale
 MLS ID #40854999, Bryan Jaskolka, Salesperson, CMI REAL ESTATE INC. ITSO
