Your dream home awaits! This beautiful fully brick home was built to amaze! It is over 3000 sq ft with a full walk-out basement with a specatular in-law suite, with an incredible tenant paying $1800/month. Built on a quiet street and backing onto the protected Nottawasaga River with breathtaking views. This large 2 storey home has 4+1 bedrooms, 5 bathrooms, upstairs laundry, large windows throughout and a massive grand foyer to welcome your guests. Walk through the massive master bedroom, through French doors, a walk-in closet, a luxurious ensuite with a sleek glass shower and romantic soaker. With 9 foot ceilings, a natural gas fireplace, beautiful cabinets and countertops, a separate office and dining room, this house will be sure to impress. The walk-out basement and backing onto a ravine are massive upgrades and hard to find. With it’s large double garage, driveway, and open backyard, this house is perfect for your family and guests to enjoy. Nestled in the family friendly town of Angus, close to amenities, schools, Barrie and HWY 400.
For sale
C$1,049,777
175 Gold Park Gate, Essa, ON L0M 1B4
5beds
3,005sqft
Single Family Residence, Residential
Built in ----
5,280 Square Feet Lot
$-- Zestimate®
C$349/sqft
C$-- HOA
What's special
- 94 days
- 4
- 0
Zillow last checked:
Listing updated:
Listed by:
Zaya Oshana, Salesperson,
RE/MAX Escarpment Realty Inc.
Source: ITSO,MLS®#: 40846139Originating MLS®#: Cornerstone Association of REALTORS®
Facts & features
Interior
Bedrooms & bathrooms
- Bedrooms: 5
- Bathrooms: 5
- Full bathrooms: 4
- 1/2 bathrooms: 1
- Main level bathrooms: 1
Bedroom
- Level: Second
Bedroom
- Level: Second
Bedroom
- Level: Second
Bedroom
- Level: Second
Bedroom
- Level: Basement
Bathroom
- Features: 4-Piece
- Level: Second
Bathroom
- Features: 4-Piece
- Level: Second
Bathroom
- Features: 4-Piece
- Level: Second
Bathroom
- Features: 2-Piece
- Level: Main
Bathroom
- Features: 3-Piece
- Level: Basement
Kitchen
- Level: Basement
Recreation room
- Level: Basement
Storage
- Level: Basement
Utility room
- Level: Basement
Heating
- Forced Air, Natural Gas
Cooling
- Central Air
Appliances
- Included: Dishwasher, Dryer, Range Hood, Refrigerator, Stove, Washer
- Laundry: In-Suite
Features
- None
- Windows: Window Coverings
- Basement: Separate Entrance,Walk-Out Access,Full,Finished
- Has fireplace: No
Interior area
- Total structure area: 3,005
- Total interior livable area: 3,005 sqft
- Finished area above ground: 3,005
Property
Parking
- Total spaces: 6
- Parking features: Attached Garage, Private Drive Double Wide
- Attached garage spaces: 2
- Uncovered spaces: 4
Features
- Stories: 2
- Frontage type: North
- Frontage length: 44.00
Lot
- Size: 5,280 Square Feet
- Dimensions: 44 x 120
- Features: Urban, Dog Park, Near Golf Course, Greenbelt, High Traffic Area, Highway Access, Park, Place of Worship, Playground Nearby, Public Parking, Ravine, Trails
Details
- Parcel number: 581101692
- Zoning: R1-19
Construction
Type & style
- Home type: SingleFamily
- Property subtype: Single Family Residence, Residential
Materials
- Brick
- Foundation: Poured Concrete
- Roof: Asphalt Shing
Condition
- 6-15 Years
- New construction: No
Utilities & green energy
- Sewer: Sewer (Municipal)
- Water: Municipal
Community & HOA
Location
- Region: Essa
Financial & listing details
- Price per square foot: C$349/sqft
- Annual tax amount: C$4,750
- Date on market: 7/7/2026
- Inclusions: Dishwasher, Dryer, Range Hood, Refrigerator, Stove, Washer, Window Coverings, Basement Appliances, All Elfs
- Exclusions: Tenants Belongings
Price history
| Date | Event | Price |
|---|---|---|
| 9/29/2026 | Price change | C$1,049,7770%C$349/sqft |
Source: ITSO #40846139 Report a problem | ||
| 7/7/2026 | Listed for sale | C$1,050,000C$349/sqft |
Source: ITSO #40846139 Report a problem | ||
Public tax history
Tax history is unavailable.
Climate risks
Neighborhood: L0M
Nearby schools
GreatSchools rating
No schools nearby
We couldn't find any schools near this home.

Similar homes
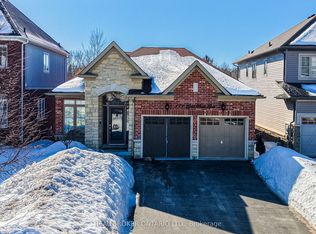
- C$879,0004 bd4 ba2.9k sqft144 Gold Park Gate, Essa, ON L3W 0B4For Sale
 MLS ID #40836263, Bryan Jaskolka, Salesperson, Cmi Real Estate Inc. ITSO
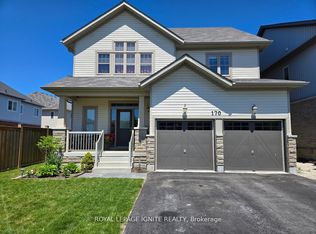
 - C$1,167,0005 bd4 ba2.9k sqft20 Pineview Trl, Essa, ON L0M 1T0For Sale
 MLS ID #40858816, Duncan Harvey, Salesperson, RE/MAX Aboutowne Realty Corp.. ITSO
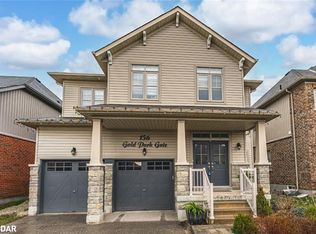
 - C$1,149,0005 bd4 ba2.5k sqft12 Buman Ct, Barrie, ON L4N 0L3For Sale
 MLS ID #40865776, Monika Zalpiene, Salesperson, Real Broker Ontario Ltd.. ITSO
 - C$1,125,0005 bd5 ba3.6k sqft1659 Emberton Way, Innisfil, ON L9S 0N4For Sale
 MLS ID #40866313, Bryan Jaskolka, Salesperson, Cmi Real Estate Inc. ITSO
