Plenty of room to grow in your new home with over 2400 Sqft of living space! This family home boasts large living space on the main floor, with a great room, living room and a formal dining room. With upgraded flooring you can enjoy having family for special gatherings, and plenty of room for everyone. Bright open windows let in plenty of natural light. Side door entry into the laundry/mudroom allows for all those messy items to stay in a tidy spot, tucked away from the rest of the house. Large gourmet kitchen with quartz countertops and stainless steel appliances (not pictured in photos - but have since been installed) and complete with a breakfast nook. Perfect for morning coffee and homework sessions with the kids. Upstairs features 3 well sized bedrooms, 1 with it's own ensuite bathroom and a Jack&Jill bathroom. The primary bedroom features wonderful bright windows, his and hers walk in closets and a 5 piece ensuite, with modern finishes, glass shower and standalone tub. Large unfinished basement allows for even more space and build to suit in however way your family needs! This is a must see family home, right in the heart of Springwater township where you and your family can enjoy a four seasons lifestyle. 10 minutes to Barrie, 10 minutes to major highways, 5 minutes to skiing, golfing, hiking trails, including snow valley resort, and popular barrie hill farms.
For sale
C$835,310
8 Daisy St, Springwater, ON L9X 2C5
4beds
2,400sqft
Single Family Residence, Residential
Built in ----
3,713 Square Feet Lot
$-- Zestimate®
C$348/sqft
C$-- HOA
What's special
Great roomFormal dining roomUpgraded flooringBright open windowsLarge gourmet kitchenQuartz countertopsStainless steel appliances
- 72 days
- 8
- 0
Zillow last checked:
Listing updated:
Listed by:
Jessica Pimentel, Salesperson,
Real Broker Ontario Ltd.,
Curtis Pimentel, Salesperson,
Real Broker Ontario Ltd.
Source: ITSO,MLS®#: 40846355Originating MLS®#: Cornerstone Association of REALTORS®
Facts & features
Interior
Bedrooms & bathrooms
- Bedrooms: 4
- Bathrooms: 4
- Full bathrooms: 3
- 1/2 bathrooms: 1
- Main level bathrooms: 1
Other
- Features: Carpet Wall-to-Wall, Coffered Ceiling(s), Ensuite
- Level: Second
Bedroom
- Features: 4-Piece, Ensuite
- Level: Second
Bedroom
- Level: Second
Bedroom
- Level: Second
Bathroom
- Description: Primary bedroom ensuite
- Features: 5+ Piece
- Level: Second
Bathroom
- Description: Bathroom on Second floor
- Features: 5+ Piece
- Level: Second
Bathroom
- Description: Ensuite Bathroom for second bedroom
- Features: 4-Piece
- Level: Second
Bathroom
- Description: Mainfloor powder room
- Features: 2-Piece
- Level: Main
Breakfast room
- Features: Carpet Free
- Level: Main
Dining room
- Level: Main
Great room
- Level: Main
Kitchen
- Level: Main
Heating
- Forced Air, Natural Gas
Cooling
- Central Air
Appliances
- Included: Water Heater
- Laundry: Main Level
Features
- Basement: Development Potential,Full,Unfinished
- Has fireplace: No
Interior area
- Total structure area: 2,400
- Total interior livable area: 2,400 sqft
- Finished area above ground: 2,400
Property
Parking
- Total spaces: 4
- Parking features: Attached Garage, Asphalt, Private Drive Double Wide
- Attached garage spaces: 2
- Uncovered spaces: 2
Features
- Stories: 2
- Patio & porch: Porch
- Frontage type: East
- Frontage length: 37.73
Lot
- Size: 3,713 Square Feet
- Dimensions: 37.73 x 98.43
- Features: Urban, Rectangular, Campground, Cul-De-Sac, Near Golf Course, Greenbelt, Highway Access, Major Anchor, Major Highway, Open Spaces, Park, Playground Nearby, Quiet Area, Regional Mall, School Bus Route, Schools, Shopping Nearby, Skiing
Details
- Parcel number: 583570368
- Zoning: UR2(H)
Construction
Type & style
- Home type: SingleFamily
- Property subtype: Single Family Residence, Residential
Materials
- Brick, Brick Veneer
- Foundation: Concrete Perimeter, Poured Concrete
- Roof: Asphalt Shing
Condition
- New Construction
- New construction: No
Utilities & green energy
- Sewer: Sewer (Municipal)
- Water: Municipal
Community & HOA
Community
- Security: Smoke Detector
Location
- Region: Springwater
Financial & listing details
- Price per square foot: C$348/sqft
- Annual tax amount: C$1,650
- Date on market: 7/15/2026
- Inclusions: Smoke Detector
Price history
| Date | Event | Price |
|---|---|---|
| 8/20/2026 | Price change | C$835,310-9.2%C$348/sqft |
Source: ITSO #40846355 Report a problem | ||
| 7/15/2026 | Price change | C$919,900-11.5%C$383/sqft |
Source: ITSO #40846355 Report a problem | ||
| 10/7/2024 | Listed for sale | C$1,039,900C$433/sqft |
Source:  TRREB #S9385229 Report a problem TRREB #S9385229 Report a problem | ||
Public tax history
Tax history is unavailable.
Climate risks
Neighborhood: Midhurst
Nearby schools
GreatSchools rating
No schools nearby
We couldn't find any schools near this home.
Schools provided by the listing agent
- Elementary: Minesing Central Public School & Forest Hill School
Source: ITSO. This data may not be complete. We recommend contacting the local school district to confirm school assignments for this home.
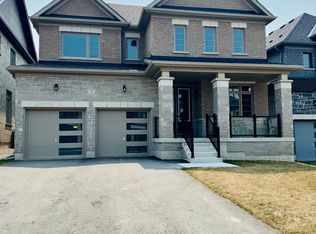
- C$870,7084 bd4 ba-- sqft7 Daffodil Rd, Springwater, ON L9X2C5New Construction
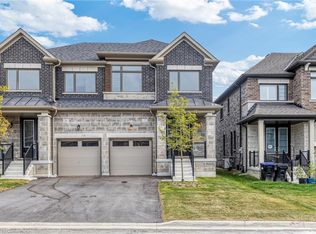
- C$749,9003 bd-- ba1.6k sqft17 Daffodil Rd, Springwater, ON L9X2C5Sold
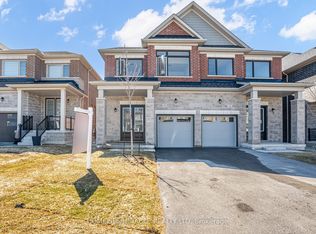
- C$699,9994 bd3 ba-- sqft14 Sassafras Rd, Springwater, ON L9X2C6New Construction
- C$1,043,9006 bd6 ba-- sqft70 Calypso Ave, Springwater, ON L9X2C5New Construction

Similar homes
- C$849,0003 bd3 ba2.4k sqft656 Newlove St, Innisfil, ON L9S 0R8For Sale
 MLS ID #40854999, Bryan Jaskolka, Salesperson, CMI REAL ESTATE INC. ITSO
 - C$725,0003 bd1 ba1.9k sqft2447 Ridge Rd W, Oro Medonte, ON L0L 2L0For Sale
 MLS ID #40861052, Nick Cuong Chuong, Broker, LPT Realty. ITSO
 - C$1,149,0005 bd4 ba2.3k sqft12 Buman Ct, Barrie, ON L4N 0L3For Sale
 MLS ID #40865776, Monika Zalpiene, Salesperson, Real Broker Ontario Ltd.. ITSO
 - C$1,167,0005 bd4 ba2.9k sqft20 Pineview Trl, Essa, ON L0M 1T0For Sale
 MLS ID #40858816, Duncan Harvey, Salesperson, RE/MAX Aboutowne Realty Corp.. ITSO
