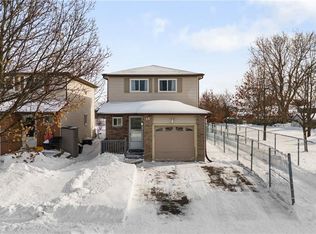
Welcome to 1 McCuaig Court, Barrie, ON-a wonderful opportunity to own a well-located 3-bedroom home in a quiet, family-friendly neighborhood. Situated on a desirable corner lot in a peaceful court, this property offers the perfect blend of comfort, convenience, and potential. Enjoy bright, spacious living areas, a functional layout, and a private outdoor space ideal for relaxing or entertaining. Located close to excellent schools, parks, shopping, restaurants, and major commuter routes, this home provides easy access to everything Barrie has to offer while maintaining the charm of a welcoming residential community. Whether you're a first-time buyer, growing family, or investor, 1 McCuaig Court is a property that combines location, lifestyle, and lasting value-ready for you to make it your own!
For sale
C$649,000
1 McCuaig Ct, Barrie, ON L4M 5S5
3beds
1,371sqft
Single Family Residence, Residential
Built in ----
-- sqft lot
$-- Zestimate®
C$473/sqft
C$-- HOA
What's special
Desirable corner lotFunctional layout
- 58 days
- 22
- 2
Zillow last checked:
Listing updated:
Listed by:
Bryan Jaskolka, Salesperson,
CMI REAL ESTATE INC
Source: ITSO,MLS®#: 40847534Originating MLS®#: Toronto Real Estate Board
Facts & features
Interior
Bedrooms & bathrooms
- Bedrooms: 3
- Bathrooms: 3
- Full bathrooms: 2
- 1/2 bathrooms: 1
- Main level bathrooms: 1
Other
- Level: Second
Bedroom
- Level: Second
Bedroom
- Level: Second
Bathroom
- Features: 2-Piece
- Level: Main
Bathroom
- Features: 4-Piece
- Level: Second
Bathroom
- Features: 3-Piece
- Level: Basement
Breakfast room
- Level: Basement
Dining room
- Level: Main
Kitchen
- Level: Main
Kitchen
- Level: Basement
Laundry
- Level: Main
Laundry
- Level: Basement
Living room
- Level: Main
Sitting room
- Level: Basement
Heating
- Forced Air, Natural Gas
Cooling
- Central Air
Features
- Other
- Basement: Full,Partially Finished
- Has fireplace: No
Interior area
- Total structure area: 1,371
- Total interior livable area: 1,371 sqft
- Finished area above ground: 1,371
Property
Parking
- Total spaces: 3
- Parking features: Attached Garage, Private Drive Double Wide
- Attached garage spaces: 1
- Uncovered spaces: 2
Features
- Stories: 2
- Frontage type: East
- Frontage length: 42.76
Lot
- Dimensions: 42.76 x
- Features: Urban, Highway Access, Hospital, Library, Park, Public Transit, Rec./Community Centre, Schools, Shopping Nearby
Details
- Parcel number: 588340046
- Zoning: R3
Construction
Type & style
- Home type: SingleFamily
- Property subtype: Single Family Residence, Residential
Materials
- Aluminum Siding, Brick Veneer
- Foundation: Poured Concrete
- Roof: Asphalt Shing, Fiberglass
Condition
- 31-50 Years
- New construction: No
Utilities & green energy
- Sewer: Sewer (Municipal), Storm
- Water: Municipal
Community & HOA
Location
- Region: Barrie
Financial & listing details
- Price per square foot: C$473/sqft
- Annual tax amount: C$4,165
- Date on market: 7/14/2026
- Inclusions: Negotiable, All Permanently Affixed Fixtures Are Included. Seller Provides No Representations Or Warranties. Property Sold In “as Is, Where Is” Condition. Sale Conducted Under Power Of Sale.
Price history
| Date | Event | Price |
|---|---|---|
| 7/14/2026 | Listed for sale | C$649,000C$473/sqft |
Source:  TRREB #S13561366 Report a problem TRREB #S13561366 Report a problem | ||
Public tax history
Tax history is unavailable.
Climate risks
Neighborhood: Grove East
Nearby schools
GreatSchools rating
No schools nearby
We couldn't find any schools near this home.


Similar homes
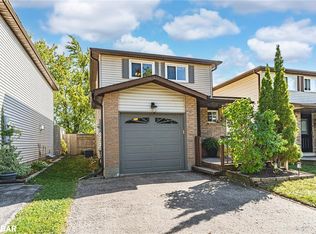
- C$574,9004 bd3 ba1.3k sqft62 Corbett Dr, Barrie, ON L4M 5V2For Sale
 MLS ID #40841950, Mike Desormeaux, Salesperson, Rock Star Real Estate Inc.. ITSO
 - C$725,0003 bd1 ba1.9k sqft2447 Ridge Rd W, Oro Medonte, ON L0L 2L0For Sale
 MLS ID #40861052, Nick Cuong Chuong, Broker, LPT Realty. ITSO
 - C$599,0003 bd3 ba1.2k sqft12 Hylton Dr, Barrie, ON L9J 0L6For Sale
 MLS ID #40861069, Sukhy Johal Tak, Salesperson, Revel Realty Inc.. ITSO
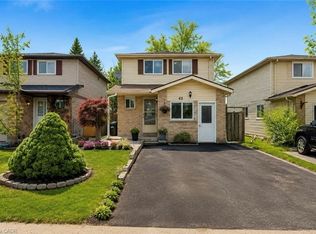
 - C$525,0003 bd3 ba1.1k sqft43 Perry St, Barrie, ON L4N 2G2For Sale
 MLS ID #40853887, Bryan Jaskolka, Salesperson, CMI REAL ESTATE INC. ITSO
