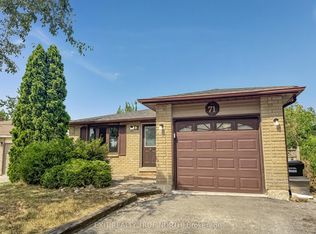
Welcome to this beautifully renovated family home in Barrie highly desirable east end, conveniently located close to RVH, Georgian college , School ,Park, shopping, and Highway 400, Thought fully Living with a Functional Layout Perfect For families,The Main floor feature spacious Living area fully renovated kitchen, and fully renovated powder room. The finished basement provides excellent additional Living space complete with One bedroom living/recreation area and a full new bathroom, ideal for extended family guests, or added flexibility.step out side to a fully , fenced backyard, feature a large deck and a screened Gazebo Perfect for outdoor entertaining and family gathering. major updates including the new roof (2022) furnace air cleaner,humidifier, thermostat, new hot water tank (2025)All new appliances (2025) washer, dryer, refrigerator, dishwasher,All floor are new (2025)with basement stairs. new backyard storage shed 108,new front porch fully fanced andpainted,new paint in garage floor and wall,new oak wood stairs Main floor. many upgrades!!!!Located just short walk to a private beach, Park, hiking trails andthe recreation center.This exceptional home combines comfort style and convenience in one of Barrie's most desirable neighborhoods.
For sale
C$680,000
2 Fletcher Dr, Barrie, ON L4M 5S1
4beds
3baths
Single Family Residence
Built in ----
4,768 Square Feet Lot
$-- Zestimate®
C$--/sqft
C$-- HOA
What's special
Beautifully renovated family homeFully renovated kitchenFully renovated powder roomFull new bathroomLarge deckNew backyard storage shed
- 9 days
- 13
- 0
Zillow last checked:
Listing updated:
Listed by:
HOMELIFE G1 REALTY INC.
Source: TRREB,MLS®#: S14088974 Originating MLS®#: Toronto Regional Real Estate Board
Originating MLS®#: Toronto Regional Real Estate BoardFacts & features
Interior
Bedrooms & bathrooms
- Bedrooms: 4
- Bathrooms: 3
Heating
- Forced Air, Electric
Cooling
- Central Air
Features
- In-Law Suite
- Basement: Apartment,Full
- Has fireplace: No
Interior area
- Living area range: 1500-2000 null
Property
Parking
- Total spaces: 4
Features
- Stories: 2
- Pool features: None
Lot
- Size: 4,768 Square Feet
Details
- Parcel number: 588340143
Construction
Type & style
- Home type: SingleFamily
- Property subtype: Single Family Residence
Materials
- Brick
- Foundation: Concrete
- Roof: Shingle
Utilities & green energy
- Sewer: Sewer
Community & HOA
Location
- Region: Barrie
Financial & listing details
- Annual tax amount: C$3,727
- Date on market: 10/16/2026
Price history
Price history is unavailable.
Public tax history
Tax history is unavailable.
Climate risks
Neighborhood: Grove East
Nearby schools
GreatSchools rating
No schools nearby
We couldn't find any schools near this home.


Similar homes
- C$775,0005 bd3 ba-- sqft34 Brighton Rd, Barrie, ON L4M 6S4For Sale
 MLS ID #S14102056, KELLER WILLIAMS EXPERIENCE REALTY. TRREB
 - C$699,0005 bd2 ba-- sqft37 Hickling Trl, Barrie, ON L4M 5S5For Sale
 MLS ID #S13790642, REAL BROKER ONTARIO LTD.. TRREB
 - C$697,0004 bd3 ba-- sqft213 Tunbridge Rd, Barrie, ON L4M 6R6For Sale
 MLS ID #S13651178, SUTTON GROUP-ADMIRAL REALTY INC.. TRREB
 - C$599,9004 bd2 ba-- sqft58 Maitland Dr, Barrie, ON L4M 5V7For Sale
 MLS ID #S13803270, Keller Williams Experience Realty. TRREB
