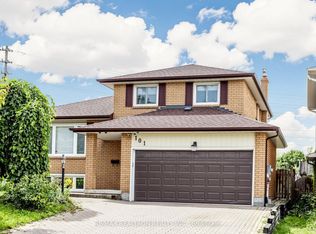
Welcome to 101 Marshall St, this beautiful well maintained and renovated home spent $$$ on renovation features a thoughtfully designed layout perfect for a growing family and entertaining. Fully renovated modern kitchen with quartz counter top, skylight very bright, island, stainless steel appliances, lots of storage. Laundry on main floor, finished basement with family room and 2 bedrooms. Fireplace in family room is As is Condition. Beautiful backyard for entertainment and a beautiful patio, garden trees and cabana bar with cover, sitting area. Place to relax and enjoy. Close to all amenities and hwy 400 to commute.
For sale
C$699,900
101 Marshall St, Barrie, ON L4N 4K7
5beds
3baths
Single Family Residence
Built in ----
5,720 Square Feet Lot
$-- Zestimate®
C$--/sqft
C$-- HOA
What's special
Fully renovated modern kitchenQuartz countertopSkylight very brightStainless steel appliancesLots of storageLaundry on main floorFireplace in family room
- 51 days
- 14
- 0
Zillow last checked:
Listing updated:
Listed by:
RE/MAX REALTRON REALTY INC.
Source: TRREB,MLS®#: S13746164 Originating MLS®#: Toronto Regional Real Estate Board
Originating MLS®#: Toronto Regional Real Estate BoardFacts & features
Interior
Bedrooms & bathrooms
- Bedrooms: 5
- Bathrooms: 3
Primary bedroom
- Level: Main
- Dimensions: 5.18 x 3.78
Bedroom
- Level: Basement
- Dimensions: 4.77 x 3.25
Bedroom
- Level: Basement
- Dimensions: 4.62 x 3.7
Bedroom 2
- Level: Main
- Dimensions: 4.29 x 3.06
Bedroom 3
- Level: Main
- Dimensions: 3.95 x 3.06
Bathroom
- Level: Basement
Family room
- Level: Basement
- Dimensions: 5.59 x 4.65
Kitchen
- Level: Main
- Dimensions: 6.76 x 3
Laundry
- Level: Basement
- Dimensions: 3.84 x 1.96
Living room
- Level: Main
- Dimensions: 5.51 x 3.45
Office
- Description: Separate Entrance to the Driveway
- Level: Basement
- Dimensions: 4.78 x 3.25
Heating
- Forced Air, Gas
Cooling
- Central Air
Features
- Other
- Basement: Finished
- Has fireplace: Yes
- Fireplace features: Family Room
Interior area
- Living area range: 700-1100 null
Video & virtual tour
Property
Parking
- Total spaces: 3
- Parking features: Available
- Has garage: Yes
Features
- Pool features: None
Lot
- Size: 5,720 Square Feet
Details
- Parcel number: 587340037
Construction
Type & style
- Home type: SingleFamily
- Architectural style: Bungalow-Raised
- Property subtype: Single Family Residence
- Attached to another structure: Yes
Materials
- Aluminum Siding, Brick
- Foundation: Other
- Roof: Other
Utilities & green energy
- Sewer: Sewer
Community & HOA
Location
- Region: Barrie
Financial & listing details
- Annual tax amount: C$4,324
- Date on market: 9/4/2026
Price history
Price history is unavailable.
Public tax history
Tax history is unavailable.
Climate risks
Neighborhood: Allandale Heights
Nearby schools
GreatSchools rating
No schools nearby
We couldn't find any schools near this home.
Similar homes
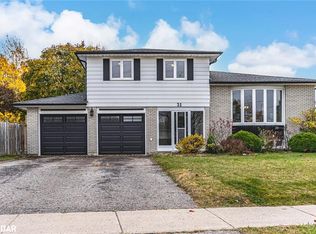
- C$828,8004 bd4 ba-- sqft101 Chieftain Cres, Barrie, ON L4N 6J2For Sale
 MLS ID #S13762328, RE/MAX REALTRON REALTY INC.. TRREB
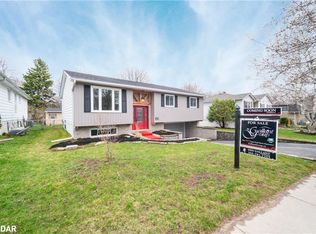
 - C$775,0005 bd3 ba-- sqft34 Brighton Rd, Barrie, ON L4M 6S4For Sale
 MLS ID #S14102056, KELLER WILLIAMS EXPERIENCE REALTY. TRREB
 - C$699,0004 bd2 ba-- sqft90 Barre Dr, Barrie, ON L4N 7P1For Sale
 MLS ID #S13626682, RE/MAX HALLMARK REALTY LTD.. TRREB
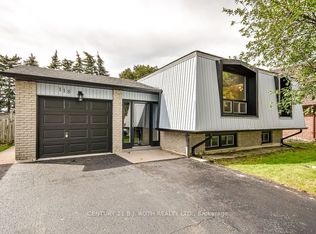
 - C$774,9004 bd2 ba-- sqft56 Briar Rd, Barrie, ON L4N 3M4For Sale
 MLS ID #S13857538, RE/MAX HALLMARK CHAY REALTY. TRREB
