FULLY FINISHED FAMILY HOME IN A PRIME LOCATION! Welcome to this inviting side split home in Barrie’s convenient Allandale neighbourhood! Set on a beautifully landscaped lot, this property boasts an expansive fenced yard, spacious deck, handy shed, meticulously kept with lush lawns and vibrant perennial gardens that add striking appeal. Just minutes from schools, Allandale Rec Centre, parks, shopping, and dining, plus convenient Highway 400 access, this location combines ease and accessibility for busy lifestyles. Inside, over 2,000 sq ft of well-designed living space offers three generously sized bedrooms and two bathrooms, each thoughtfully planned with large windows and ample closet space. The home’s excellent flow between principal rooms creates an airy, open atmosphere, with easy-care ceramic tile and laminate flooring throughout. Entertaining is a pleasure in the bright lower-level family room featuring a cozy, newer gas fireplace and a convenient walkout to the yard, seamlessly blending indoor and outdoor living. Parking is a breeze, with an attached garage and room for up to four vehicles in the driveway. An upgraded furnace provides extra peace of mind, making this move-in-ready home a practical choice for comfort and convenience in the vibrant Allandale community! An ideal home in a fantastic location, don’t let this one slip away!
Sold for $730,000
C$730,000
31 Little Ave, Barrie, ON L4N 2Z4
3beds
1,725sqft
Single Family Residence, Residential
Built in 1974
6,364 Square Feet Lot
$-- Zestimate®
C$423/sqft
C$2,927 Estimated rent
Home value
Not available
Estimated sales range
Not available
Not available
Owner options
List your home for rent
C$2,927/mo
Rent Zestimate®
Find your next renter with Zillow Rental Manager. Plus, with online applications, you can quickly screen prospective tenants – for free.
C$2,927/mo
Rent Zestimate®
Refinance and save
C$3,086/mo
Est. payment
Refinancing to a lower rate could help reduce your monthly payments and save thousands over the life of the loan.
C$3,086/mo
Est. payment
Explore your selling options
Work with a Zillow partner agent
Leverage their expertise and Zillow's premium Showcase listings to get your home seen by more buyers.
Get startedList with your own agent
Get your home in front of millions of buyers by listing it on Zillow.
Learn how to do itSell it yourself
Take full control of how buyers see your home on Zillow by listing For Sale by Owner (FSBO).
List your homeWhat's special
Zillow last checked:
Listing updated:
Listed by:
Peggy Hill, Salesperson,
RE/MAX Hallmark Peggy Hill Group Realty Brokerage
Source: ITSO,MLS®#: 40721082Originating MLS®#: Barrie & District Association of REALTORS® Inc.
Facts & features
Interior
Bedrooms & bathrooms
- Bedrooms: 3
- Bathrooms: 3
- Full bathrooms: 2
- 1/2 bathrooms: 1
- Main level bathrooms: 1
Kitchen
- Level: Second
Heating
- Forced Air, Natural Gas, Heat Pump
Cooling
- Central Air, Other
Appliances
- Included: Water Heater, Dishwasher, Dryer, Microwave, Refrigerator, Stove, Washer
- Laundry: Lower Level
Features
- Ceiling Fan(s), Central Vacuum Roughed-in
- Windows: Window Coverings
- Basement: Full,Finished
- Has fireplace: Yes
- Fireplace features: Gas
Interior area
- Total structure area: 2,050
- Total interior livable area: 1,725 sqft
- Finished area above ground: 1,725
- Finished area below ground: 325
Property
Parking
- Total spaces: 6
- Parking features: Attached Garage, Garage Door Opener, Asphalt, Private Drive Double Wide
- Attached garage spaces: 2
- Uncovered spaces: 4
Features
- Patio & porch: Deck, Porch
- Exterior features: Landscaped, Year Round Living
- Has private pool: Yes
- Pool features: Above Ground
- Frontage type: South
- Frontage length: 58.00
Lot
- Size: 6,364 Square Feet
- Dimensions: 58 x 109.74
- Features: Urban, Rectangular, Highway Access, Library, Major Highway, Park, Place of Worship, Playground Nearby, Public Transit, Rec./Community Centre, School Bus Route, Schools
Details
- Parcel number: 587340042
- Zoning: R2
Construction
Type & style
- Home type: SingleFamily
- Architectural style: Sidesplit
- Property subtype: Single Family Residence, Residential
Materials
- Brick, Vinyl Siding
- Foundation: Poured Concrete
- Roof: Asphalt Shing
Condition
- 51-99 Years
- New construction: No
- Year built: 1974
Utilities & green energy
- Sewer: Sewer (Municipal)
- Water: Municipal
Community & HOA
Location
- Region: Barrie
Financial & listing details
- Price per square foot: C$423/sqft
- Annual tax amount: C$4,574
- Date on market: 4/24/2025
- Inclusions: Dishwasher, Dryer, Garage Door Opener, Microwave, Refrigerator, Stove, Washer, Window Coverings, None.
- Exclusions: Lower Level Fridge & Freezer, Cabinet In Kitchen & Gazebo.
Price history
| Date | Event | Price |
|---|---|---|
| 6/30/2025 | Sold | C$730,000-8.7%C$423/sqft |
Source: ITSO #40721082 Report a problem | ||
| 11/13/2024 | Price change | C$799,900+0.1%C$464/sqft |
Source:  TRREB #S10420942 Report a problem TRREB #S10420942 Report a problem | ||
| 11/12/2024 | Listed for sale | C$799,000C$463/sqft |
Source: TRREB #S10420942 Report a problem | ||
Public tax history
Tax history is unavailable.
Neighborhood: Allandale Heights
Nearby homes
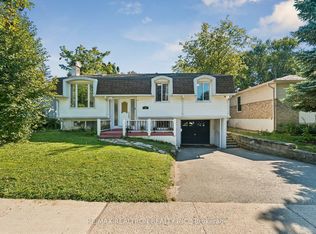
- C$699,9005 bd3 ba-- sqft101 Marshall St, Barrie, ON L4N4K7For Sale
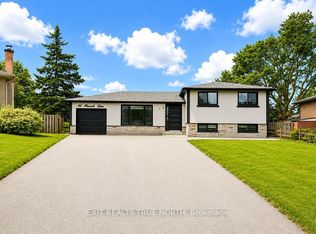
- C$1,8001 bd1 ba-- sqft66 Peacock Ln #BASEMENT, Barrie, ON L4N3R9For Rent
- C$--3 bd3 ba2.1k sqft121 Chieftain Cres, Barrie, ON L4N6J2Off Market
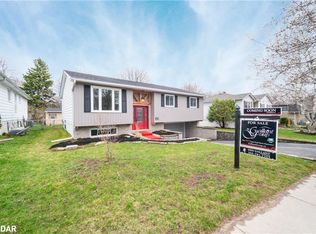
- C$--3 bd3 ba-- sqft29 Eileen Dr, Barrie, ON L4N4M5Off Market
- C$755,8885 bd2 ba-- sqft118 Marshall St, Barrie, ON L4N4L5For Sale
- C$9001 bd1 ba-- sqft105 Chieftain Cres, Barrie, ON L4N6J2For Rent
- C$828,8004 bd4 ba-- sqft101 Chieftain Cres, Barrie, ON L4N6J2For Sale
- C$3,5004 bd2 ba-- sqft64 Marshall St, Barrie, ON L4N3S8For Rent
Nearby schools
GreatSchools rating
No schools nearby
We couldn't find any schools near this home.
Schools provided by the listing agent
- Elementary: Allandale Heights P.S/St. John Vianney C.S.
- High: Innisdale S.S./St. Joan Of Arc Catholic H.S.
Source: ITSO. This data may not be complete. We recommend contacting the local school district to confirm school assignments for this home.
- Ontario
- Simcoe County
- Barrie
- L4N 2Z4
- Allandale Heights
- 31 Little Ave
