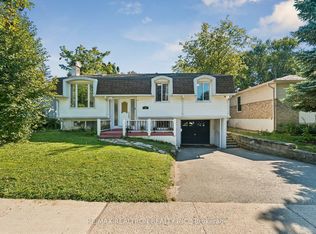
Welcome to 101 Chieftain Cres, a beautifully maintained all-brick 4-level side-split in Barrie's desirable Allandale community! Set on an impressive 50 x 172 ft lot with no rear neighbours, this spacious 3-bedroom, 3-full-bathroom home offers exceptional space and versatility for family living. Bright, inviting interiors feature gleaming hardwood and ceramic flooring, a welcoming family room with gas fireplace and walkout to the expansive pool-shaped backyard, plus generous living, dining, kitchen and breakfast areas. The upper level offers 3spacious bedrooms, including a primary with ensuite. Lower levels provide a bright office/flex room, 3-piece bath, laundry, abundant storage and a separate living area with a decorative fireplace for in-laws or extended family. Enjoy a spacious 2-car garage with inside entry and backyard access. Major updates include maintenance-free windows, high-efficiency furnace, central A/C and hot water tank (rental). New shed and a private backyard with beautiful sunset views complete the package. Close to Hwy 400,schools, parks, recreation centres, shopping and all amenities. A wonderful opportunity in anestablished family-friendly neighbourhood!
For sale
C$828,800
101 Chieftain Cres, Barrie, ON L4N 6J2
4beds
4baths
Single Family Residence
Built in ----
8,517 Square Feet Lot
$-- Zestimate®
C$--/sqft
C$-- HOA
What's special
Bright inviting interiorsMaintenance-free windowsNew shed
- 46 days
- 12
- 1
Zillow last checked:
Listing updated:
Listed by:
RE/MAX REALTRON REALTY INC.
Source: TRREB,MLS®#: S13762328 Originating MLS®#: Toronto Regional Real Estate Board
Originating MLS®#: Toronto Regional Real Estate BoardFacts & features
Interior
Bedrooms & bathrooms
- Bedrooms: 4
- Bathrooms: 4
Primary bedroom
- Level: Second
- Dimensions: 3.5 x 4.12
Bedroom 2
- Level: Second
- Dimensions: 3 x 4
Bedroom 3
- Level: Second
- Dimensions: 2.74 x 3.65
Bathroom
- Level: Second
- Dimensions: 1.52 x 2.3
Bathroom
- Level: Main
- Dimensions: 1.21 x 1.67
Bathroom
- Level: Basement
- Dimensions: 2.1 x 1.67
Bathroom
- Level: Second
- Dimensions: 1.52 x 1.5
Dining room
- Level: Main
- Dimensions: 6.7 x 5.5
Family room
- Level: Lower
- Dimensions: 5.8 x 3.35
Kitchen
- Level: Main
- Dimensions: 5.18 x 2.75
Laundry
- Level: Basement
Laundry
- Level: Lower
- Dimensions: 1.67 x 3.35
Living room
- Level: Main
- Dimensions: 6.7 x 5.5
Living room
- Level: Basement
- Dimensions: 5.8 x 5.03
Heating
- Forced Air, Gas
Cooling
- Central Air
Features
- Central Vacuum
- Flooring: Carpet Free
- Basement: Separate Entrance,Finished
- Has fireplace: Yes
Interior area
- Living area range: 2000-2500 null
Video & virtual tour
Property
Parking
- Total spaces: 6
- Parking features: Private
- Has garage: Yes
Features
- Pool features: None
Lot
- Size: 8,517 Square Feet
Details
- Parcel number: 587340175
Construction
Type & style
- Home type: SingleFamily
- Property subtype: Single Family Residence
Materials
- Brick
- Foundation: Concrete
- Roof: Shingle
Utilities & green energy
- Sewer: Sewer
Community & HOA
Location
- Region: Barrie
Financial & listing details
- Annual tax amount: C$5,371
- Date on market: 9/9/2026
Price history
Price history is unavailable.
Public tax history
Tax history is unavailable.
Climate risks
Neighborhood: L4N
Nearby schools
GreatSchools rating
No schools nearby
We couldn't find any schools near this home.
Similar homes
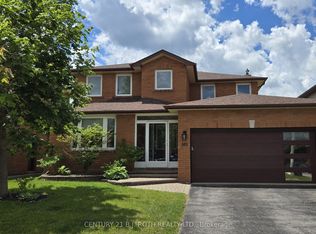
- C$850,0004 bd2 ba-- sqft169 Emms Dr, Barrie, ON L4N 9N7For Sale
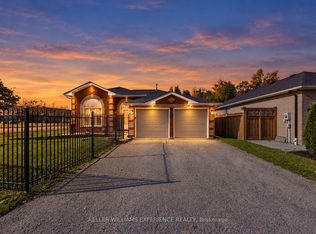 MLS ID #S14098696, KELLER WILLIAMS EXPERIENCE REALTY. TRREB
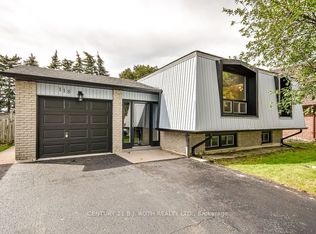
 - C$699,9005 bd3 ba-- sqft101 Marshall St, Barrie, ON L4N 4K7For Sale
 MLS ID #S13746164, RE/MAX REALTRON REALTY INC.. TRREB
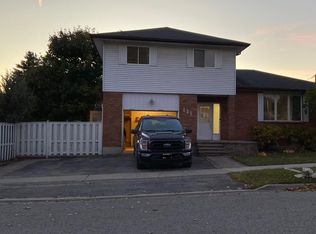
 - C$775,0005 bd3 ba-- sqft34 Brighton Rd, Barrie, ON L4M 6S4For Sale
 MLS ID #S14102056, KELLER WILLIAMS EXPERIENCE REALTY. TRREB
 - C$849,9004 bd3 ba-- sqft7 Stanley St, Barrie, ON L4M 6V2For Sale
 MLS ID #S13722980, KELLER WILLIAMS EXPERIENCE REALTY. TRREB
