Spacious 4-bedroom family home with 2,586 sq. ft. above grade and over 3,500 sq. ft. of finished living space including the basement in-law suite, set on an impressive 53.8' x 155' lot backing onto a ravine. Tucked away on a quiet court, this home combines generous interior space with a private, ravin lot backyard setting. The main floor features a large, welcoming foyer, bright living and dining rooms connected by French glass doors, and a bright kitchen with quartz countertops, walk-in pantry and a breakfast area with bay windows overlooking the backyard. A comfortable family room with gas fireplace and gorgeous views of tall cedar trees, main-floor laundry, powder room and convenient inside access from the garage complete this level. Upstairs, you'll find four well-proportioned bedrooms, including an exceptionally spacious primary retreat with a walk-in closet and private ensuite, plus a second full bathroom. The finished lower level offers endless potential with a large in-law suite featuring its own separate entrance, kitchenette, bathroom, living space and a second set of laundry appliances. Enjoy the depth and privacy of the expansive backyard with no homes directly behind and a natural ravine backdrop. Recent mechanical updates include furnace (2025) and central air conditioning (2024). A rare combination of 2586 sq. ft. above grade, over 3,500 sq. ft. of total finished space, a premium lot, ravine setting and flexible lower-level living - all in Barrie's desirable southwest end.
For sale
C$909,900
31 Logan Ct, Barrie, ON L4N 8G9
4beds
4baths
Single Family Residence
Built in ----
8,340 Square Feet Lot
$-- Zestimate®
C$--/sqft
C$-- HOA
What's special
Generous interior spaceLarge welcoming foyerWalk-in pantryMain-floor laundryFour well-proportioned bedroomsPremium lotFlexible lower-level living
- 57 days
- 28
- 1
Zillow last checked:
Listing updated:
Listed by:
RE/MAX CROSSTOWN REALTY INC.
Source: TRREB,MLS®#: S13692244 Originating MLS®#: Toronto Regional Real Estate Board
Originating MLS®#: Toronto Regional Real Estate BoardFacts & features
Interior
Bedrooms & bathrooms
- Bedrooms: 4
- Bathrooms: 4
Primary bedroom
- Description: Primary Bedroom
- Level: Second
- Area: 24.15 Square Meters
- Area source: Other
- Dimensions: 7.21 x 3.35
Bedroom 2
- Description: Bedroom 2
- Level: Second
- Area: 11.49 Square Meters
- Area source: Other
- Dimensions: 3.38 x 3.40
Bedroom 3
- Description: Bedroom 3
- Level: Second
- Area: 16.74 Square Meters
- Area source: Other
- Dimensions: 4.88 x 3.43
Bedroom 4
- Description: Bedroom 4
- Level: Second
- Area: 8.8 Square Meters
- Area source: Other
- Dimensions: 3.12 x 2.82
Dining room
- Description: Dining Room
- Level: Ground
- Area: 12.78 Square Meters
- Area source: Other
- Dimensions: 3.40 x 3.76
Family room
- Description: Family Room
- Level: Ground
- Area: 19.81 Square Meters
- Area source: Other
- Dimensions: 4.88 x 4.06
Kitchen
- Description: Kitchen
- Level: Ground
- Area: 24.56 Square Meters
- Area source: Other
- Dimensions: 6.71 x 3.66
Living room
- Description: Living Room
- Level: Ground
- Area: 16.58 Square Meters
- Area source: Other
- Dimensions: 3.35 x 4.95
Recreation
- Description: Recreation
- Level: Basement
- Area: 32 Square Meters
- Area source: Other
- Dimensions: 3.96 x 8.08
Recreation
- Description: Recreation
- Level: Basement
- Area: 23.4 Square Meters
- Area source: Other
- Dimensions: 3.30 x 7.09
Heating
- Forced Air, Gas
Cooling
- Central Air
Features
- In-Law Suite, Central Vacuum
- Basement: Finished,Separate Entrance,Walk-Up Access
- Has fireplace: Yes
Interior area
- Living area range: 2500-3000 null
Video & virtual tour
Property
Parking
- Total spaces: 6
- Parking features: Private Double
- Has attached garage: Yes
Features
- Stories: 2
- Pool features: None
- Waterfront features: None
Lot
- Size: 8,340 Square Feet
- Features: Greenbelt/Conservation, Park, Public Transit, School
Details
- Parcel number: 587290153
Construction
Type & style
- Home type: SingleFamily
- Property subtype: Single Family Residence
Materials
- Brick
- Foundation: Poured Concrete
- Roof: Asphalt Shingle
Utilities & green energy
- Sewer: Sewer
Community & HOA
Location
- Region: Barrie
Financial & listing details
- Annual tax amount: C$6,748
- Date on market: 8/19/2026
Price history
Price history is unavailable.
Public tax history
Tax history is unavailable.
Climate risks
Neighborhood: Holly
Nearby schools
GreatSchools rating
No schools nearby
We couldn't find any schools near this home.
Similar homes
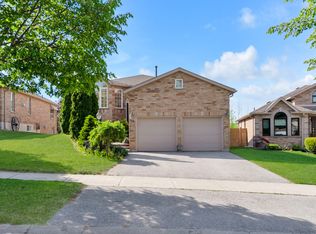
- C$784,9003 bd3 ba-- sqft22 Logan Ct, Barrie, ON L4N 8G9For Sale
 MLS ID #S13778436, ROYAL LEPAGE FIRST CONTACT REALTY. TRREB
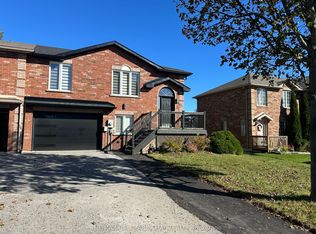
 - C$899,0005 bd5 ba-- sqft50 Holly Meadow Rd, Barrie, ON L4N 0E3For Sale
 MLS ID #S13825604, RE/MAX REALTRON REALTY INC.. TRREB
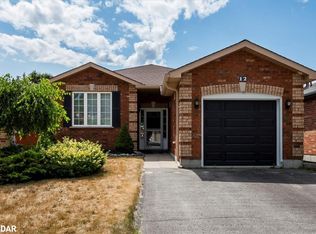
 - C$899,9004 bd4 ba-- sqft20 Speirs Rd, Barrie, ON L4N 8H2For Sale
 MLS ID #S13797606, ENGEL & VOLKERS TORONTO CITY. TRREB
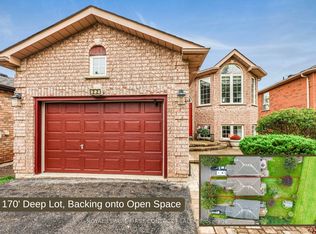
 - C$675,0004 bd3 ba-- sqft22 Athabaska Rd, Barrie, ON L4N 8C9For Sale
 MLS ID #S13866602, PARKER COULTER REALTY BROKERAGE INC.. TRREB
