Two exceptional living spaces under one roof. Fully renovated from top to bottom, this standoutBarrie home combines a beautifully finished family residence with a legal secondary suitefeaturing approx. 10-ft ceilings, oversized windows and a private walk-up entrance - creatingan extraordinary above-grade feel. The bright and stylish main residence features a beautifullyupdated kitchen with a large centre island, quartz countertops, stainless steel appliances andabundant cabinetry, spacious living and dining areas, contemporary flooring, pot lights and afireplace. Generously sized bedrooms and renovated bathrooms provide comfortable, move-in-readyfamily living.The legal lower-level apartment is truly exceptional and feels anything but a typical basement.Much of the level sits almost at grade, allowing the oversized windows and impressive ceilingheight to fill the space with natural light. Complete with its own full kitchen, spaciousliving area with fireplace, bedroom, modern bathroom, separate laundry and private walk-upentrance, it is ideal for extended family, multigenerational living or valuable rental income.Outside, the beautifully maintained and fully fenced backyard offers lush lawn, maturelandscaping, colourful gardens, a patio and elevated deck - a wonderful private setting forentertaining and everyday family life. Turnkey, beautifully renovated and exceptionallyversatile, this is a home that offers both an outstanding lifestyle and meaningful incomepotential. Close to schools, parks, shopping, walk-in clinic, everyday amenities, commuterroutes and Barrie South GO
For sale
C$1,049,000
113 Widgeon St, Barrie, ON L4N 8W2
5beds
4baths
Single Family Residence
Built in ----
3,630 Square Feet Lot
$-- Zestimate®
C$--/sqft
C$-- HOA
What's special
Oversized windowsPrivate walk-up entranceBeautifully updated kitchenLarge centre islandQuartz countertopsStainless steel appliancesAbundant cabinetry
- 51 days
- 3
- 1
Zillow last checked:
Listing updated:
Listed by:
SUTTON GROUP-ADMIRAL REALTY INC.
Source: TRREB,MLS®#: S13747842 Originating MLS®#: Toronto Regional Real Estate Board
Originating MLS®#: Toronto Regional Real Estate BoardFacts & features
Interior
Bedrooms & bathrooms
- Bedrooms: 5
- Bathrooms: 4
Primary bedroom
- Level: Second
- Dimensions: 4.8 x 4.2
Bedroom
- Level: Main
- Dimensions: 3.6 x 3.6
Bedroom
- Level: Basement
- Dimensions: 3.6 x 3.6
Bedroom 2
- Level: Second
- Dimensions: 4.8 x 3.6
Bedroom 3
- Level: Second
- Dimensions: 3.6 x 3.3
Bedroom 4
- Level: Second
- Dimensions: 3.6 x 2.7
Family room
- Level: Main
- Dimensions: 6.1 x 3.4
Kitchen
- Level: Basement
- Dimensions: 3.6 x 3
Kitchen
- Level: Main
- Dimensions: 5.2 x 3.6
Laundry
- Level: Basement
- Dimensions: 0 x 0
Laundry
- Level: Basement
- Dimensions: 0 x 0
Living room
- Level: Basement
- Dimensions: 6 x 3
Living room
- Level: Main
- Dimensions: 4.8 x 4.2
Heating
- Forced Air, Gas
Cooling
- Central Air
Features
- Central Vacuum, In-Law Suite
- Flooring: Carpet Free
- Basement: Apartment,Finished with Walk-Out,Separate Entrance
- Has fireplace: Yes
Interior area
- Living area range: 2000-2500 null
Video & virtual tour
Property
Parking
- Total spaces: 3
- Parking features: Garage
- Has garage: Yes
Features
- Stories: 2
- Pool features: None
Lot
- Size: 3,630 Square Feet
Details
- Other equipment: Sump Pump
Construction
Type & style
- Home type: SingleFamily
- Property subtype: Single Family Residence
Materials
- Brick
- Foundation: Poured Concrete
- Roof: Asphalt Shingle
Utilities & green energy
- Sewer: Sewer
Community & HOA
Community
- Security: Security System
Location
- Region: Barrie
Financial & listing details
- Annual tax amount: C$5,999
- Date on market: 9/5/2026
Price history
Price history is unavailable.
Public tax history
Tax history is unavailable.
Climate risks
Neighborhood: Painswick South
Nearby schools
GreatSchools rating
No schools nearby
We couldn't find any schools near this home.


Similar homes
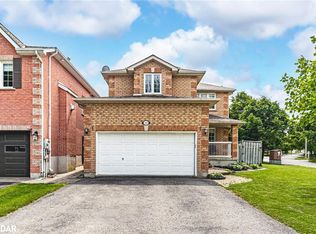
- C$1,075,0005 bd4 ba-- sqft66 Raquel St, Barrie, ON L4N 9S8For Sale
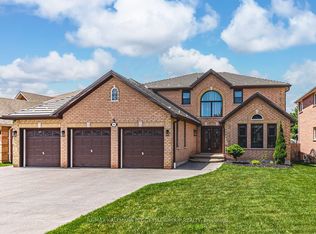 MLS ID #S13796232, RE/MAX HALLMARK PEGGY HILL GROUP REALTY. TRREB
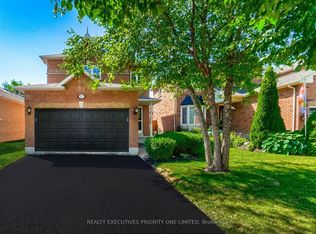
 - C$865,0005 bd4 ba-- sqft46 Honey Cres, Barrie, ON L4N 0V3For Sale
 MLS ID #S13874750, COLDWELL BANKER - R.M.R. REAL ESTATE. TRREB
 - C$899,9003 bd3 ba-- sqft111 Kingsridge Rd, Barrie, ON L4N 8K5For Sale
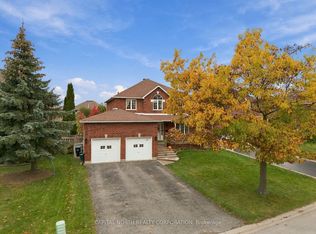 MLS ID #S14093322, CAPITAL NORTH REALTY CORPORATION. TRREB
 - C$878,0005 bd4 ba-- sqft38 Felt Cres, Barrie, ON L4N 8V1For Sale
 MLS ID #S13743664, SUTTON GROUP-ADMIRAL REALTY INC.. TRREB
