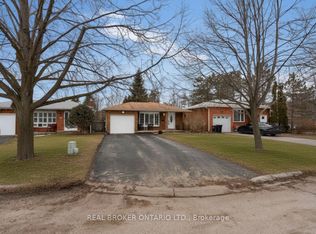
Pride of ownership comes with beautiful curb side appeal 4 car driveway and single car private attached garage. It has a front door covered porch leading into this well appointed freshly painted foyer and main floor. A beautiful kitchen with S/S appliances leading to a new sliding glass door onto a backyard deck completed with an interlocked patio with a firepit. Family room has a feature stone fireplace and a lot of room for entertaining. The upstairs has 3 spacious bedrooms with a 4 piece bathroom. The basement is finished with laminate flooring for added comfort and entertaining space. The basement has a 3 piece bathroom. Situated in a family-friendly community with easy access to schools, parks, shopping, (It is a quick walk to nearby schools, including Willow Landing Elementary and Saint Michael the Archangel Catholic School) You can spend afternoons enjoying Lennox Park's athletic fields or the playground and lush green space just down the road at Chalmers Park. Commuters will love the quick access to Highway 400, the GO Station, and public transit routes, making every trip seamless. This home is perfect for those seeking a retreat from the hustle and bustle of city life located mins from downtown. With ample storage space, you'll have room for all your belongings and more.
For sale
C$659,999
129 Chalmers Dr, Barrie, ON L4N 8W4
3beds
2baths
Single Family Residence
Built in ----
3,659 Square Feet Lot
$-- Zestimate®
C$--/sqft
C$-- HOA
What's special
Beautiful curb side appealBackyard deckAmple storage space
- 12 days
- 7
- 0
Zillow last checked:
Listing updated:
Listed by:
RE/MAX PREMIER INC.
Source: TRREB,MLS®#: S13722446 Originating MLS®#: Toronto Regional Real Estate Board
Originating MLS®#: Toronto Regional Real Estate BoardFacts & features
Interior
Bedrooms & bathrooms
- Bedrooms: 3
- Bathrooms: 2
Primary bedroom
- Level: Second
- Dimensions: 3.12 x 3.23
Bedroom 2
- Level: Second
- Dimensions: 3.1 x 2.67
Bedroom 3
- Level: Second
- Dimensions: 2.9 x 2.24
Bathroom
- Level: Basement
- Dimensions: 2.31 x 1.42
Bathroom
- Level: Second
- Dimensions: 2.9 x 1.52
Dining room
- Level: Main
- Dimensions: 3.12 x 2.95
Kitchen
- Level: Main
- Dimensions: 2.84 x 2.95
Living room
- Level: Main
- Dimensions: 3.12 x 3.74
Recreation
- Level: Lower
- Dimensions: 6.63 x 4.9
Heating
- Forced Air, Gas
Cooling
- Central Air
Appliances
- Included: Built-In Oven, Water Heater
Features
- Basement: Finished
- Has fireplace: Yes
Interior area
- Living area range: 1100-1500 null
Video & virtual tour
Property
Parking
- Total spaces: 5
- Parking features: Available
- Has garage: Yes
Features
- Stories: 2
- Pool features: None
Lot
- Size: 3,659 Square Feet
- Features: Fenced Yard, Golf, Greenbelt/Conservation, Park, Public Transit, School
Details
- Parcel number: 587370270
Construction
Type & style
- Home type: SingleFamily
- Property subtype: Single Family Residence
Materials
- Brick
- Foundation: Concrete
- Roof: Asphalt Shingle
Utilities & green energy
- Sewer: Sewer
Community & HOA
Location
- Region: Barrie
Financial & listing details
- Annual tax amount: C$4,167
- Date on market: 8/28/2026
Price history
Price history is unavailable.
Public tax history
Tax history is unavailable.
Climate risks
Neighborhood: Painswick South
Nearby schools
GreatSchools rating
No schools nearby
We couldn't find any schools near this home.

Similar homes
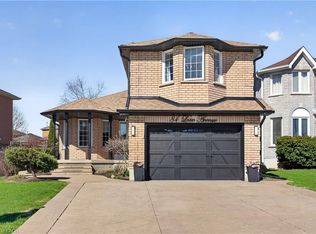
- C$679,9003 bd2 ba-- sqft17 Benjamin Ln, Barrie, ON L4N 0S3For Sale
 MLS ID #S13544898, RE/MAX HALLMARK CHAY REALTY. TRREB
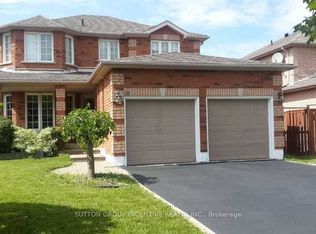
 - C$709,9003 bd3 ba-- sqft5 Twiss Dr, Barrie, ON L4N 8P3For Sale
 MLS ID #S13747780, RE/MAX ULTIMATE REALTY INC.. TRREB
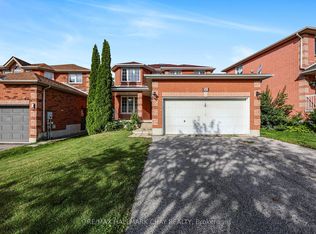
 - C$659,9003 bd2 ba-- sqft15 Buchanan St, Barrie, ON L4M 6B7For Sale
 MLS ID #S13712956, REAL BROKER ONTARIO LTD.. TRREB
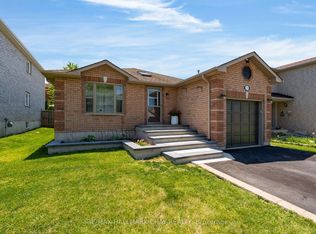
 - C$719,0003 bd3 ba-- sqft17 Knicely Rd, Barrie, ON L4N 6T8For Sale
 MLS ID #S13616744, RE/MAX CROSSTOWN REALTY INC.. TRREB
