Stunning Family Home: 4+1 Bedrooms, 3 Washrooms On A Premium 158 Ft Deep Pool-Sized Lot Discover The Perfect Family Haven Nestled On A Tranquil Street Adjacent To A Picturesque Greenbelt. This Exceptional Detached Home Boasts A Thoughtfully Designed Layout, Filled With Abundant Natural Light And Modern Comforts, Making It An Ideal Setting For Your Familys Lifestyle. Enjoy 4 Generously Sized Bedrooms, Plus An Additional Versatile Room That Can Serve As A Home Office, Playroom, Or Guest Space. Featuring 3 Beautifully Finished Bathrooms Designed For Both Comfort And Style, The Unspoiled Basement Offers A Rough-In For A Washroom, Allowing You To Customize This Space To Fit Your Familys Needs. The Main Floor Impresses With Hardwood And Ceramic Flooring, Smooth Ceilings, And An Abundance Of Pot Lights, Creating An Inviting Atmosphere For Family Gatherings. Step Outside To A Large Deck Complete With A Gazebo And Hot Tub Perfect For Entertaining Or Enjoying Serene Moments In Your Private Backyard Oasis, Overlooking A Tranquil, Treed Yard. This Home Is Situated In A Welcoming Neighborhood With Easy Access To Scenic Trails, Parks, And Excellent Schools. Enjoy The Convenience Of Being Just Minutes Away From Hwy 400, Shopping Plazas, And The GO Train, Ensuring That Everything Your Family Needs Is Within Reach. The Spacious 2-Car Garage Provides Ample Space For Vehicles And Additional Overhead Storage, Making It Easy To Keep Your Home Organized. This Rare Gem Combines Luxurious Living With The Tranquility Of Nature, Offering An Incredible Opportunity For Families Seeking Their Forever Home. Don't Miss The Chance To Make This Stunning Property Your Own!
For sale
C$799,000
3 Bell St, Barrie, ON L4N 0J2
5beds
3baths
Single Family Residence
Built in ----
6,237 Square Feet Lot
$-- Zestimate®
C$--/sqft
C$-- HOA
What's special
Hardwood and ceramic flooringSmooth ceilingsAbundance of pot lightsLarge deckHot tubPrivate backyard oasisTranquil treed yard
- 47 days
- 5
- 0
Zillow last checked:
Listing updated:
Listed by:
RE/MAX HALLMARK CHAY REALTY
Source: TRREB,MLS®#: S13756886 Originating MLS®#: Toronto Regional Real Estate Board
Originating MLS®#: Toronto Regional Real Estate BoardFacts & features
Interior
Bedrooms & bathrooms
- Bedrooms: 5
- Bathrooms: 3
Primary bedroom
- Description: Primary Bedroom
- Level: Second
- Area: 24.63 Square Meters
- Area source: Other
- Dimensions: 6.55 x 3.76
Bedroom
- Description: Bedroom
- Level: Basement
- Area: 0 Square Meters
- Area source: Other
- Dimensions: 24.8 x 11.1
Bedroom 2
- Description: Bedroom 2
- Level: Second
- Area: 11.16 Square Meters
- Area source: Other
- Dimensions: 3.89 x 2.87
Bedroom 3
- Description: Bedroom 3
- Level: Second
- Area: 10.6 Square Meters
- Area source: Other
- Dimensions: 3.51 x 3.02
Bedroom 4
- Description: Bedroom 4
- Level: Second
- Area: 10.12 Square Meters
- Area source: Other
- Dimensions: 3.35 x 3.02
Breakfast
- Description: Breakfast
- Level: Main
- Area: 12.57 Square Meters
- Area source: Other
- Dimensions: 3.53 x 3.56
Dining room
- Description: Dining Room
- Level: Main
- Area: 7.95 Square Meters
- Area source: Other
- Dimensions: 2.82 x 2.82
Family room
- Description: Family Room
- Level: Main
- Area: 17.31 Square Meters
- Area source: Other
- Dimensions: 5.36 x 3.23
Game room
- Description: Game Room
- Level: Basement
- Area: 0 Square Meters
- Area source: Other
- Dimensions: 10.3 x 9.3
Kitchen
- Description: Kitchen
- Level: Main
- Area: 9 Square Meters
- Area source: Other
- Dimensions: 3.00 x 3.00
Living room
- Description: Living Room
- Level: Main
- Area: 11.9 Square Meters
- Area source: Other
- Dimensions: 4.22 x 2.82
Recreation
- Description: Recreation
- Level: Basement
- Area: 0 Square Meters
- Area source: Other
- Dimensions: 20.6 x 7.1
Heating
- Forced Air, Gas
Cooling
- Central Air
Appliances
- Included: Water Heater
Features
- Basement: Finished
- Has fireplace: Yes
- Fireplace features: Family Room
Interior area
- Living area range: 2000-2500 null
Video & virtual tour
Property
Parking
- Total spaces: 6
- Parking features: Private Double
- Has attached garage: Yes
Features
- Stories: 2
- Pool features: None
- Has view: Yes
- View description: Trees/Woods
Lot
- Size: 6,237 Square Feet
- Features: Irregular Lot, Greenbelt/Conservation, Public Transit, School
Details
- Parcel number: 589110629
Construction
Type & style
- Home type: SingleFamily
- Property subtype: Single Family Residence
Materials
- Brick
- Foundation: Brick
- Roof: Asphalt Shingle
Utilities & green energy
- Sewer: Sewer
Community & HOA
Location
- Region: Barrie
Financial & listing details
- Annual tax amount: C$7,061
- Date on market: 9/8/2026
Price history
Price history is unavailable.
Public tax history
Tax history is unavailable.
Climate risks
Neighborhood: Ardagh
Nearby schools
GreatSchools rating
No schools nearby
We couldn't find any schools near this home.
Similar homes
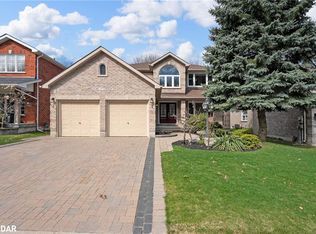
- C$849,9004 bd3 ba-- sqft200 Cumming Dr, Barrie, ON L4N 0C9For Sale
 MLS ID #S13845314, SUTTON GROUP INCENTIVE REALTY INC.. TRREB
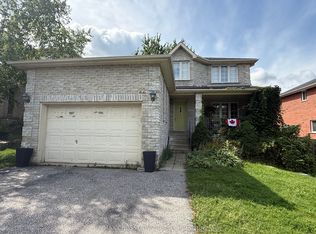
 - C$818,0006 bd4 ba-- sqft153 Browning Trl, Barrie, ON L4N 6R2For Sale
 MLS ID #S14098336, FINE HOMES REALESTATE INC.. TRREB
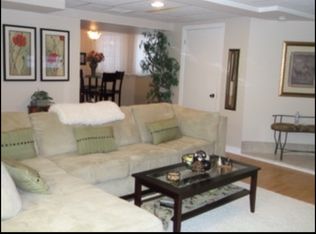
 - C$788,8884 bd3 ba-- sqft61 McIntyre Dr, Barrie, ON L4N 5C5For Sale
 MLS ID #S13769192, THE LIND REALTY TEAM INC.. TRREB
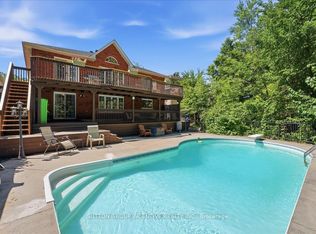
 - C$824,9005 bd4 ba-- sqft17 White Cres, Barrie, ON L4N 5Z9For Sale
 MLS ID #S13835120, SUTTON GROUP INCENTIVE REALTY INC.. TRREB
