Welcome to this expansive 2,400-square-foot, two-storey home nestled on a quiet street! The spacious ceramic-tiled entry leads to a bright and inviting main floor featuring a combined living and dining room with hardwood flooring. Enjoy the convenience of inside access to the double-car garage and a two-piece bathroom. The family room boasts hand-scraped hardwood flooring and a cozy gas fireplace, while the full kitchen features hardwood floors, a brand-new dishwasher to be installed, and a walkout to a spectacular outdoor retreat. Step outside to multi-level decks overlooking an above-ground pool and hot tub, complete with a charming gazebo, perfect for relaxing and entertaining. The unfinished basement offers plenty of potential to customize to your needs. A beautiful hardwood staircase with wrought-iron pickets leads to the second floor, featuring four spacious bedrooms. The primary suite offers a walk-in closet and a luxurious four-piece ensuite with a large soaker tub, separate slate shower, and granite countertop. The second bedroom is generously sized, while the main bathroom features double sinks with elegant marble countertops. Bedrooms three and four offer additional comfortable living space, with the fourth bedroom showcasing hardwood flooring, which continues throughout the upper hallway. This spacious home combines comfort, style, and fantastic indoor-outdoor living, making it an ideal place to call home!
For sale
C$749,900
5 Widgeon St, Barrie, ON L4N 8W7
4beds
3baths
Single Family Residence
Built in ----
4,666 Square Feet Lot
$-- Zestimate®
C$--/sqft
C$-- HOA
What's special
Spacious ceramic-tiled entryHardwood flooringTwo-piece bathroomFamily roomHand-scraped hardwood flooringCozy gas fireplaceFull kitchen
- 19 hours
- 5
- 0
Zillow last checked:
Listing updated:
Listed by:
RE/MAX REALTRON REALTY INC.
Source: TRREB,MLS®#: S14101150 Originating MLS®#: Toronto Regional Real Estate Board
Facts & features
Interior
Bedrooms & bathrooms
- Bedrooms: 4
- Bathrooms: 3
Heating
- Forced Air, Gas
Cooling
- Central Air
Appliances
- Included: Water Heater
Features
- Water Meter
- Basement: Full,Unfinished
- Has fireplace: Yes
- Fireplace features: Natural Gas
Interior area
- Living area range: 2000-2500 null
Video & virtual tour
Property
Parking
- Total spaces: 4
- Parking features: Private Double
- Has garage: Yes
Features
- Stories: 2
- Patio & porch: Deck
- Exterior features: Landscaped
- Has private pool: Yes
- Pool features: Above Ground
- Has spa: Yes
- Spa features: Hot Tub
- Has view: Yes
- View description: Garden, Pool
Lot
- Size: 4,666 Square Feet
- Features: Park, Public Transit, School, Golf, Fenced Yard, Beach, Irregular Lot
Details
- Parcel number: 587370291
Construction
Type & style
- Home type: SingleFamily
- Property subtype: Single Family Residence
Materials
- Brick
- Foundation: Poured Concrete
- Roof: Asphalt Shingle
Utilities & green energy
- Sewer: Sewer
Community & HOA
Location
- Region: Barrie
Financial & listing details
- Annual tax amount: C$5,746
- Date on market: 10/21/2026
Price history
Price history is unavailable.
Public tax history
Tax history is unavailable.
Climate risks
Neighborhood: Painswick South
Nearby schools
GreatSchools rating
No schools nearby
We couldn't find any schools near this home.
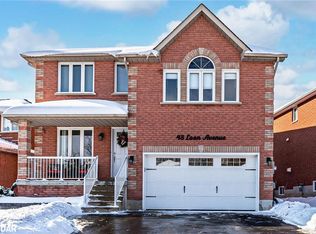

Similar homes
- C$739,9004 bd3 ba-- sqft52 Sagewood Ave, Barrie, ON L9J 0K3New Construction
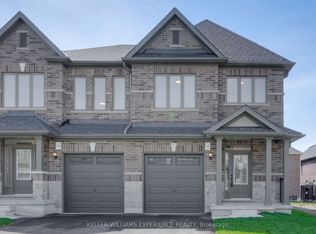 MLS ID #S14095100, KELLER WILLIAMS EXPERIENCE REALTY. TRREB
- C$799,9005 bd4 ba-- sqft18 Merganser Ct, Barrie, ON L4N 8W7For Sale
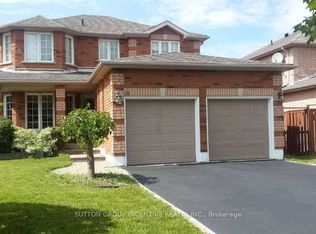 MLS ID #S13655986, SUTTON GROUP INCENTIVE REALTY INC.. TRREB
- C$799,9003 bd3 ba-- sqft34 Irene Dr, Barrie, ON L4N 0Y8For Sale
 MLS ID #S14105290, HOMELIFE EXCELSIOR REALTY INC.. TRREB
- C$724,9003 bd3 ba-- sqft50 Loon Ave, Barrie, ON L4N 8W6For Sale
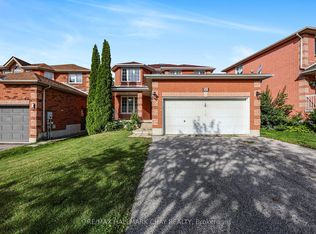 MLS ID #S13765794, RE/MAX HALLMARK CHAY REALTY. TRREB
