Welcome To 51 Mcconkey Place, Beautifully Refreshed, Bright and Spacious Home! Fantastic Opportunity For Families, Investors, or Multi-Generational Living! Key Features : ** LEGAL 2-BEDROOM WALK-OUT BASEMENT APARTMENT Recently Renovated W/New Kitchen Cabinets, Freshly Painted , Offering Excellent Flexibility for Extended Family Or Additional Rental Income **New Flooring Throught **Smooth Ceilings & Pot-Lights ** Refreshed Kitchen with New Backsplash & Faucet ** Upgraded Bathrooms with New Vanities, Mirrors & Flooring ** New Staircase. Bright Living Spaces, Neutral Finishes , Backyard Deck and Generous Outdoor Space, Plenty of Parking! Located on Residential Court Close to Parks, Trails, Schools and Everyday Amenities, Approximately 5-10 Min Away To Grocery Stores, Shopping Plazas, Restaurants, A Short Drive To Allandale Waterfront GO Station & HWY 400. Simply Move-in and Enjoy!
For sale
C$720,000
51 McConkey Pl, Barrie, ON L4N 6H3
5beds
4baths
Single Family Residence
Built in ----
4,680 Square Feet Lot
$-- Zestimate®
C$--/sqft
C$-- HOA
What's special
Bright and spacious homeFreshly paintedSmooth ceilings and pot-lightsNew staircaseBright living spacesNeutral finishesBackyard deck
- 6 days
- 32
- 5
Zillow last checked:
Listing updated:
Listed by:
VILENSKY REALTY
Source: TRREB,MLS®#: S13817388 Originating MLS®#: Toronto Regional Real Estate Board
Originating MLS®#: Toronto Regional Real Estate BoardFacts & features
Interior
Bedrooms & bathrooms
- Bedrooms: 5
- Bathrooms: 4
Primary bedroom
- Level: Second
- Dimensions: 4.03 x 3.81
Bedroom 2
- Level: Second
- Dimensions: 3.81 x 2.75
Bedroom 3
- Level: Second
- Dimensions: 3.7 x 3
Bedroom 4
- Level: Lower
- Dimensions: 4.79 x 3.49
Bedroom 5
- Level: Lower
- Dimensions: 3.48 x 2.39
Dining room
- Level: Main
- Dimensions: 6.55 x 3.65
Family room
- Level: Main
- Dimensions: 3.96 x 3.2
Kitchen
- Level: Main
- Dimensions: 3.65 x 2.94
Laundry
- Level: Lower
- Dimensions: 3.2 x 2.94
Living room
- Level: Main
- Dimensions: 6.55 x 3.65
Living room
- Level: Lower
- Dimensions: 4.45 x 3.2
Heating
- Forced Air, Gas
Cooling
- Central Air
Features
- Flooring: Carpet Free
- Basement: Finished with Walk-Out,Separate Entrance
- Has fireplace: No
Interior area
- Living area range: 1500-2000 null
Property
Parking
- Total spaces: 6
- Parking features: Private Double
- Has garage: Yes
Features
- Stories: 2
- Pool features: None
Lot
- Size: 4,680 Square Feet
Details
- Parcel number: 587350198
Construction
Type & style
- Home type: SingleFamily
- Property subtype: Single Family Residence
Materials
- Aluminum Siding, Brick
- Foundation: Brick
- Roof: Asphalt Shingle
Utilities & green energy
- Sewer: Sewer
Community & HOA
Location
- Region: Barrie
Financial & listing details
- Annual tax amount: C$4,672
- Date on market: 9/23/2026
Price history
Price history is unavailable.
Public tax history
Tax history is unavailable.
Climate risks
Neighborhood: Allandale Heights
Nearby schools
GreatSchools rating
No schools nearby
We couldn't find any schools near this home.
Similar homes
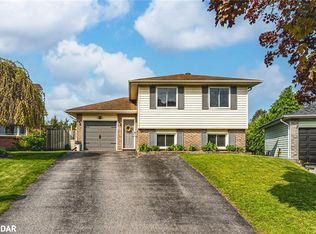
- C$660,0003 bd3 ba-- sqft36 Webb St, Barrie, ON L4N 6V2For Sale
 MLS ID #S13835974, REAL BROKER ONTARIO LTD.. TRREB
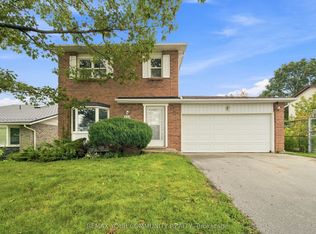
 - C$699,9005 bd2 ba-- sqft39 Highcroft Rd, Barrie, ON L4N 2X6For Sale
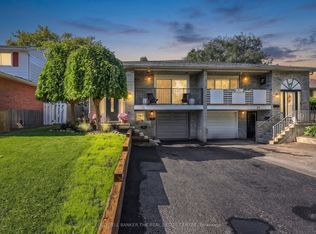 MLS ID #S13790432, COLDWELL BANKER THE REAL ESTATE CENTRE. TRREB
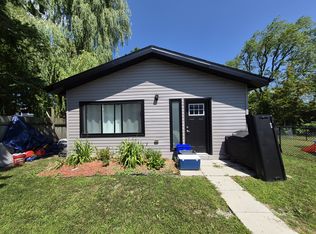
 - C$749,9003 bd2 ba-- sqft27 Tower Cres, Barrie, ON L4N 2V3For Sale
 MLS ID #S13820696, ROYAL LEPAGE FIRST CONTACT REALTY. TRREB
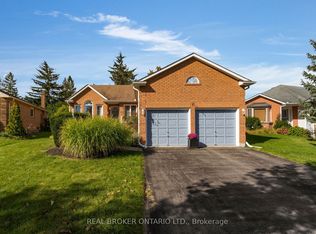
 - C$679,9004 bd2 ba-- sqft44 Knicely Rd, Barrie, ON L4N 6V3For Sale
 MLS ID #S13804136, RE/MAX HALLMARK PEGGY HILL GROUP REALTY. TRREB
