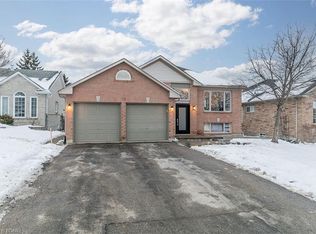
Endless potential with this classic all-brick bungalow tucked away on a quiet cul-de-sac in a desirable central Barrie location. Offering over 1,400 sq. ft. of main-floor living space, this bright and clean home features hardwood floors, an eat-in kitchen, separate dining area, and two bedrooms on the main floor, including a primary bedroom with full ensuite. The office/den adds flexibility and could easily be converted back to a third bedroom, with an existing closet already in place. The lower level offers an additional bedroom with ensuite bathroom and walk-in closet, along with plenty of unfinished space. Outside, enjoy a fully fenced yard, rear deck, landscaped front walkway, and a large driveway with no sidewalk. The double-car garage provides convenient inside entry. A well-maintained bungalow with a flexible layout and plenty of opportunity to add value. Located close to shopping, schools, parks, and transit. This home is worth seeing in person.
For sale
C$660,000
36 Webb St, Barrie, ON L4N 6V2
3beds
3baths
Single Family Residence
Built in ----
6,207 Square Feet Lot
$-- Zestimate®
C$--/sqft
C$-- HOA
What's special
All-brick bungalowQuiet cul-de-sacBright and clean homeHardwood floorsEat-in kitchenSeparate dining areaFully fenced yard
- 1 day
- 10
- 0
Zillow last checked:
Listing updated:
Listed by:
REAL BROKER ONTARIO LTD.
Source: TRREB,MLS®#: S13835974 Originating MLS®#: Toronto Regional Real Estate Board
Originating MLS®#: Toronto Regional Real Estate BoardFacts & features
Interior
Bedrooms & bathrooms
- Bedrooms: 3
- Bathrooms: 3
Heating
- Forced Air, Gas
Cooling
- Central Air
Features
- Primary Bedroom - Main Floor
- Basement: Partially Finished
- Has fireplace: No
Interior area
- Living area range: 1100-1500 null
Video & virtual tour
Property
Parking
- Total spaces: 6
- Parking features: Garage
- Has garage: Yes
Accessibility
- Accessibility features: Bath Grab Bars
Features
- Pool features: None
Lot
- Size: 6,207 Square Feet
- Features: Pie Shaped Lot
Details
- Parcel number: 587480071
Construction
Type & style
- Home type: SingleFamily
- Architectural style: Bungalow
- Property subtype: Single Family Residence
Materials
- Brick
- Foundation: Poured Concrete
- Roof: Asphalt Shingle
Utilities & green energy
- Sewer: Sewer
Community & HOA
Location
- Region: Barrie
Financial & listing details
- Annual tax amount: C$5,561
- Date on market: 9/28/2026
Price history
Price history is unavailable.
Public tax history
Tax history is unavailable.
Climate risks
Neighborhood: Painswick North
Nearby schools
GreatSchools rating
No schools nearby
We couldn't find any schools near this home.

Similar homes
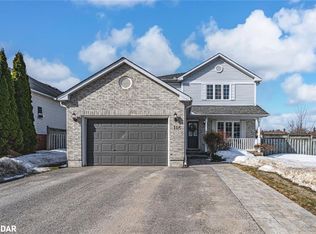

- C$699,0003 bd2 ba-- sqft265 Dock Rd, Barrie, ON L4N 0L3For Sale
 MLS ID #S13833928, HOMELIFE LANDMARK REALTY INC.. TRREB
 - C$679,9004 bd2 ba-- sqft44 Knicely Rd, Barrie, ON L4N 6V3For Sale
 MLS ID #S13804136, RE/MAX HALLMARK PEGGY HILL GROUP REALTY. TRREB
 - C$720,0005 bd4 ba-- sqft51 McConkey Pl, Barrie, ON L4N 6H3For Sale
 MLS ID #S13817388, VILENSKY REALTY. TRREB
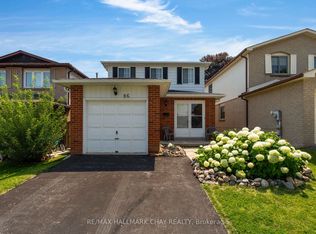
 - C$619,0003 bd3 ba-- sqft86 Trillium Cres, Barrie, ON L4N 5K3For Sale
 MLS ID #S13801890, RE/MAX HALLMARK CHAY REALTY. TRREB
