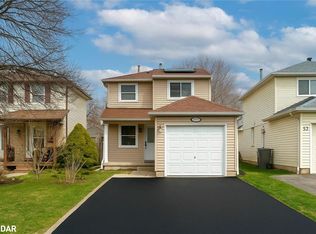
Welcome to your next family home in one of Barrie's quiet, family-friendly neighbourhoods! This beautifully maintained two-storey home offers bright, spacious living with newer flooring, a sun-filled living and dining room, and a cozy family room with a gas fireplace overlooking the fully fenced backyard. The updated kitchen features a brand-new dishwasher, and a walkout to the deck-perfect for entertaining. Upstairs you'll find 3 spacious bedrooms and 2 full bathrooms, including a generous primary suite with a walk-in closet and private ensuite. The finished basement provides flexible space for a rec room, home theatre, gym, or playroom. Enjoy peace of mind with numerous updates, including the kitchen laminate counter top, roof, furnace, A/C, windows, flooring, garage door, front door, and Bath Fitter tub/shower. Complete with a double garage and inside entry, this move-in ready home is ideally located close to parks, schools, shopping, restaurants, Barrie's waterfront, and Highway 400.A wonderful place to call home-just move in and enjoy!
For sale
C$709,899
17 Knicely Rd, Barrie, ON L4N 6T8
3beds
3baths
Single Family Residence
Built in ----
4,305 Square Feet Lot
$-- Zestimate®
C$--/sqft
C$-- HOA
What's special
- 58 days
- 27
- 0
Zillow last checked:
Listing updated:
Listed by:
RE/MAX CROSSTOWN REALTY INC.
Source: TRREB,MLS®#: S13616744 Originating MLS®#: Toronto Regional Real Estate Board
Originating MLS®#: Toronto Regional Real Estate BoardFacts & features
Interior
Bedrooms & bathrooms
- Bedrooms: 3
- Bathrooms: 3
Primary bedroom
- Level: Second
- Dimensions: 5.32 x 3.12
Bedroom 2
- Level: Second
- Dimensions: 3.6 x 3.1
Bedroom 3
- Level: Second
- Dimensions: 2.92 x 2.78
Dining room
- Level: Ground
- Dimensions: 2.72 x 3.5
Family room
- Level: Ground
- Dimensions: 4.16 x 2.98
Foyer
- Level: Ground
- Dimensions: 4.4 x 1.7
Kitchen
- Level: Ground
- Dimensions: 4.63 x 2.75
Laundry
- Level: Basement
- Dimensions: 4.09 x 3.02
Living room
- Level: Ground
- Dimensions: 4.72 x 2.9
Other
- Level: Basement
- Dimensions: 4.27 x 2.57
Recreation
- Level: Basement
- Dimensions: 4.06 x 2.92
Recreation
- Level: Basement
- Dimensions: 4.45 x 2.87
Heating
- Forced Air, Gas
Cooling
- Central Air
Appliances
- Included: Water Softener
Features
- Basement: Finished
- Has fireplace: Yes
- Fireplace features: Family Room, Natural Gas
Interior area
- Living area range: 1500-2000 null
Property
Parking
- Total spaces: 4
- Parking features: Private Double, Garage Door Opener
- Has garage: Yes
Features
- Stories: 2
- Patio & porch: Deck
- Pool features: None
Lot
- Size: 4,305 Square Feet
- Features: Park, Rectangular Lot
Details
- Additional structures: Fence - Full
- Parcel number: 587460109
- Other equipment: Sump Pump
Construction
Type & style
- Home type: SingleFamily
- Property subtype: Single Family Residence
Materials
- Brick, Vinyl Siding
- Foundation: Concrete
- Roof: Shingle
Utilities & green energy
- Sewer: Sewer
Community & HOA
Location
- Region: Barrie
Financial & listing details
- Annual tax amount: C$4,930
- Date on market: 7/29/2026
Price history
Price history is unavailable.
Public tax history
Tax history is unavailable.
Climate risks
Neighborhood: Painswick North
Nearby schools
GreatSchools rating
No schools nearby
We couldn't find any schools near this home.


Similar homes
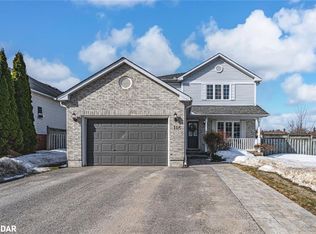
- C$699,9993 bd3 ba-- sqft42 Kell Pl, Barrie, ON L4N 9K5For Sale
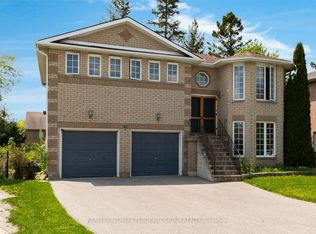 MLS ID #S13806240, RE/MAX HALLMARK PEGGY HILL GROUP REALTY. TRREB
 - C$659,9003 bd2 ba-- sqft17 Benjamin Ln, Barrie, ON L4N 0S3For Sale
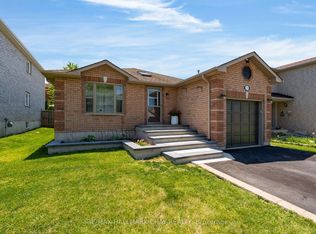 MLS ID #S13825326, RE/MAX HALLMARK CHAY REALTY. TRREB
 - C$649,9003 bd1 ba-- sqft74 Knicely Rd, Barrie, ON L4N 6V4For Sale
 MLS ID #S13767094, RE/MAX HALLMARK PEGGY HILL GROUP REALTY. TRREB
 - C$679,9003 bd2 ba-- sqft82 Barre Dr, Barrie, ON L4N 7P1For Sale
 MLS ID #S13501862, PARKER COULTER REALTY BROKERAGE INC.. TRREB
