Welcome to this beautifully updated century home in the heart of Barrie, where timeless character meets modern comfort. Perfectly located close to schools, parks, shopping, and everyday amenities, this impeccably maintained family home offers warmth, charm, and functional living throughout. Featuring bright natural light, stylish wainscoting, shiplap accents, and inviting living spaces, the home is ideal for both entertaining and everyday living. The updated kitchen boasts stainless steel appliances, ample cabinetry and counter space, and a spacious walk-in pantry. Additional highlights include space for a home office, heated mudroom floors, a detached single-car garage with heated loft storage, and a large garden shed. A rare opportunity to own a character-filled home with thoughtful modern updates in a prime central location.
For sale
C$674,900
46 Park St, Barrie, ON L4N 1H5
5beds
2baths
Single Family Residence
Built in ----
3,283 Square Feet Lot
$-- Zestimate®
C$--/sqft
C$-- HOA
What's special
Original charmCozy and inviting atmosphereLaminate flooringWainscoting throughoutShiplap accent wallsBright natural lightingFormal dining area
- 177 days
- 6
- 1
Zillow last checked:
Listing updated:
Listed by:
COLDWELL BANKER THE REAL ESTATE CENTRE
Source: TRREB,MLS®#: S13043680 Originating MLS®#: Toronto Regional Real Estate Board
Originating MLS®#: Toronto Regional Real Estate BoardFacts & features
Interior
Bedrooms & bathrooms
- Bedrooms: 5
- Bathrooms: 2
Primary bedroom
- Level: Second
- Dimensions: 4.64 x 4.44
Bedroom 2
- Level: Second
- Dimensions: 3.58 x 4.01
Bedroom 3
- Level: Second
- Dimensions: 2.74 x 3.13
Bedroom 4
- Level: Second
- Dimensions: 4.06 x 4.13
Bedroom 5
- Level: Ground
- Dimensions: 4.45 x 4.67
Bathroom
- Level: Ground
- Dimensions: 2.21 x 2.31
Bathroom
- Level: Second
- Dimensions: 2.65 x 1.94
Kitchen
- Level: Ground
- Dimensions: 4.01 x 3.68
Laundry
- Level: Ground
- Dimensions: 2.29 x 5.78
Living room
- Level: Ground
- Dimensions: 4.05 x 6.89
Heating
- Radiant, Gas
Cooling
- None
Features
- Basement: None,Crawl Space
- Has fireplace: No
Interior area
- Living area range: 2000-2500 null
Video & virtual tour
Property
Parking
- Total spaces: 3
- Parking features: Garage Door Opener
- Has garage: Yes
Features
- Stories: 2
- Patio & porch: Patio
- Exterior features: Privacy
- Pool features: None
Lot
- Size: 3,283 Square Feet
- Features: Beach, Lake/Pond, Library, Marina, Park, Rectangular Lot
- Topography: Flat
Details
- Additional structures: Fence - Full, Storage, Shed
- Parcel number: 587980089
Construction
Type & style
- Home type: SingleFamily
- Property subtype: Single Family Residence
Materials
- Brick, Wood
- Foundation: Unknown
- Roof: Metal
Utilities & green energy
- Sewer: Sewer
Community & HOA
Location
- Region: Barrie
Financial & listing details
- Annual tax amount: C$4,024
- Date on market: 4/24/2026
Price history
Price history is unavailable.
Public tax history
Tax history is unavailable.
Climate risks
Neighborhood: Queen's Park
Nearby schools
GreatSchools rating
No schools nearby
We couldn't find any schools near this home.
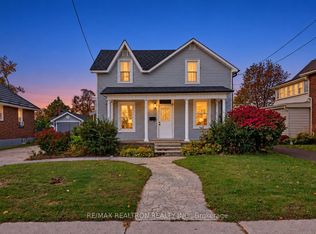


Similar homes
- C$669,9005 bd2 ba-- sqft102 Henry St, Barrie, ON L4N 1C8For Sale
 MLS ID #S13654834, ROYAL LEPAGE TERREQUITY CAPITAL REALTY. TRREB
 - C$824,5004 bd3 ba-- sqft11 Frances St N, Barrie, ON L4N 1Z1For Sale
 MLS ID #S14082638, RE/MAX HALLMARK PEGGY HILL GROUP REALTY. TRREB
 - C$698,0003 bd2 ba-- sqft49 Park St, Barrie, ON L4N 1H7For Sale
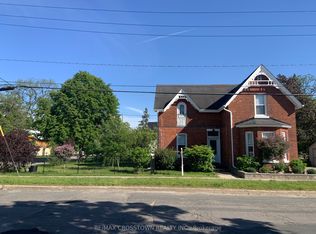 MLS ID #S13137560, RE/MAX CROSSTOWN REALTY INC.. TRREB
 - C$698,0004 bd2 ba-- sqft68 Drury Ln, Barrie, ON L4M 3C8For Sale
 MLS ID #S13056936, RE/MAX HALLMARK CHAY REALTY. TRREB
