Beautiful brick bungalow in Barrie's Northeast End. This home has character and charm. Recently renovated basement with gas fireplace, seperate side entrance and space for a kitchenette allows for multigenerational living, in-law or income potential. The main floor is open and bright with all new windows in 2021 and 2025. Attic insulation upgraded in 2021. The original hardwood floors were refinished last year and look fantastic. Kitchen floor replaced last year. All the rooms have been painted. The main bathroom features a claw foot tub! Main floor laundry room as well. Armour stone retaining wall and driveway expansion done in 2021 as well as the backyard patio. The long drive with double parking allows for 6+ vehicles. The backyard is fully fenced and features a shed for storage and newer patio to sit relax and enjoy or bbq. Easy highway access for commuters. Close to both elementary and high schools.
For sale
C$639,900
18 Agnes St, Barrie, ON L4M 2S2
3beds
2baths
Single Family Residence
Built in ----
5,072 Square Feet Lot
$-- Zestimate®
C$--/sqft
C$-- HOA
What's special
Beautiful brick bungalowRecently renovated basementGas fireplaceMain floor laundry roomArmour stone retaining wallBackyard patioShed for storage
- 50 days
- 8
- 2
Zillow last checked:
Listing updated:
Listed by:
COLDWELL BANKER THE REAL ESTATE CENTRE
Source: TRREB,MLS®#: S13748086 Originating MLS®#: Toronto Regional Real Estate Board
Originating MLS®#: Toronto Regional Real Estate BoardFacts & features
Interior
Bedrooms & bathrooms
- Bedrooms: 3
- Bathrooms: 2
Bedroom
- Level: Basement
- Dimensions: 3.18 x 3.86
Bedroom
- Level: Main
- Dimensions: 3.61 x 2.69
Bedroom
- Level: Main
- Dimensions: 3.79 x 2.87
Bathroom
- Level: Basement
- Dimensions: 2.85 x 2.36
Bathroom
- Level: Main
- Dimensions: 3.4 x 2.67
Other
- Level: Basement
Kitchen
- Level: Main
- Dimensions: 5.16 x 3.35
Laundry
- Level: Main
- Dimensions: 2.36 x 1.52
Living room
- Level: Main
- Dimensions: 4.01 x 3.58
Other
- Level: Basement
- Dimensions: 3.61 x 2.64
Recreation
- Level: Basement
- Dimensions: 5.97 x 4.88
Utility room
- Level: Basement
- Dimensions: 1.91 x 1.78
Heating
- Forced Air, Gas
Cooling
- Central Air
Appliances
- Included: Water Heater Owned
Features
- In-Law Capability, Primary Bedroom - Main Floor
- Flooring: Carpet Free
- Basement: Full,Finished
- Has fireplace: Yes
- Fireplace features: Natural Gas
Interior area
- Living area range: 700-1100 null
Video & virtual tour
Property
Parking
- Total spaces: 6
Features
- Patio & porch: Porch, Patio
- Pool features: None
- Waterfront features: None
Lot
- Size: 5,072 Square Feet
- Features: Arts Centre, Fenced Yard, Hospital, Place Of Worship, School
Details
- Additional structures: Shed
- Parcel number: 588100037
Construction
Type & style
- Home type: SingleFamily
- Architectural style: Bungalow
- Property subtype: Single Family Residence
Materials
- Brick
- Foundation: Concrete Block
- Roof: Asphalt Shingle
Utilities & green energy
- Sewer: Sewer
- Water: Water System
Community & HOA
Location
- Region: Barrie
Financial & listing details
- Annual tax amount: C$4,505
- Date on market: 9/5/2026
Price history
Price history is unavailable.
Public tax history
Tax history is unavailable.
Climate risks
Neighborhood: Wellington
Nearby schools
GreatSchools rating
No schools nearby
We couldn't find any schools near this home.

Similar homes
- C$674,9004 bd3 ba-- sqft9 Vine Cres, Barrie, ON L4N 2B3For Sale
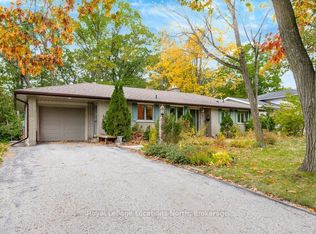 MLS ID #S14095060, Royal LePage Locations North. TRREB
 - C$699,9003 bd2 ba-- sqft7 Oakley Park Sq, Barrie, ON L4M 2J9For Sale
 MLS ID #S13759648, PARKER COULTER REALTY BROKERAGE INC.. TRREB
 - C$629,9003 bd2 ba-- sqft29 Shelley Ln, Barrie, ON L4N 4W4For Sale
 MLS ID #S13811238, RE/MAX HALLMARK PEGGY HILL GROUP REALTY. TRREB
 - C$685,0003 bd3 ba-- sqft99 Cardinal St, Barrie, ON L4M 6G1For Sale
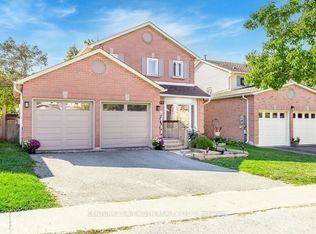 MLS ID #S13774924, CENTURY 21 B.J. ROTH REALTY LTD., BROKERAGE. TRREB
