ONE HOME, TWO SEPARATE LIVING SPACES & MORE WAYS TO MAKE HOMEOWNERSHIP WORK! Set in Historic Allandale on a large corner lot beneath towering pines, this vacant legal duplex offers investors, first-time buyers and multigenerational households two fully self-contained living spaces, whether the plan is to live in one and rent the other, lease both, or keep family close while maintaining separate households. The main-floor apartment features two bedrooms, a 4-piece bath and a spacious living room with large windows, pot lights and updated flooring. The kitchen pairs white cabinetry with stainless steel appliances, a breakfast peninsula and separate pantry, with a walkout to a 19 x 16 ft deck and backyard. This unit also has its own laundry, air conditioning and access to the partially finished basement, where large windows and a spacious recreation room offer potential to add another bedroom and bathroom. The completely separate second-floor apartment includes two bedrooms, a 3-piece bath, living room, kitchen with pantry and full-size appliances, two linen closets and its own laundry. Separate hydro meters make managing the two residences easier, while some updated windows, newer shingles and a newer furnace take several larger updates off the list. Outside, the driveway accommodates six vehicles with room for an RV, trailer or boat, and an 8 x 10 ft garden shed adds useful storage. Blair Park is just steps away, while Barrie's waterfront, Allandale Waterfront GO Station, Highway 400, shopping, schools, recreation and public transit are all nearby.
For sale
C$639,900
19 Alfred St, Barrie, ON L4N 3L9
4beds
2baths
Duplex
Built in ----
-- sqft lot
$-- Zestimate®
C$--/sqft
C$-- HOA
What's special
Pot lightsUpdated flooringBreakfast peninsulaSeparate pantryOwn laundryAir conditioningTwo linen closets
- 48 days
- 27
- 0
Zillow last checked:
Listing updated:
Listed by:
RE/MAX HALLMARK PEGGY HILL GROUP REALTY
Source: TRREB,MLS®#: S13731346 Originating MLS®#: Toronto Regional Real Estate Board
Originating MLS®#: Toronto Regional Real Estate BoardFacts & features
Interior
Bedrooms & bathrooms
- Bedrooms: 4
- Bathrooms: 2
Primary bedroom
- Level: Second
- Dimensions: 3.22 x 3.59
Primary bedroom
- Level: Main
- Dimensions: 3.04 x 3.43
Bedroom
- Level: Second
- Dimensions: 3.26 x 3.15
Bedroom
- Level: Main
- Dimensions: 2.93 x 3.06
Foyer
- Level: Main
- Dimensions: 1.23 x 1.12
Kitchen
- Level: Second
- Dimensions: 3.07 x 3.31
Kitchen
- Level: Main
- Dimensions: 3.04 x 4.69
Living room
- Level: Main
- Dimensions: 3.84 x 4.71
Living room
- Level: Second
- Dimensions: 5.37 x 4.79
Recreation
- Level: Basement
- Dimensions: 4.83 x 8.38
Heating
- Forced Air, Gas
Cooling
- Wall Unit(s)
Appliances
- Included: Water Heater
Features
- In-Law Suite, Separate Heating Controls
- Flooring: Accessory Apartment
- Basement: Partially Finished
- Has fireplace: No
Interior area
- Living area range: 1500-2000 null
Video & virtual tour
Property
Parking
- Total spaces: 6
- Parking features: Private Double
Features
- Stories: 2
- Patio & porch: Deck, Porch
- Pool features: None
- Has view: Yes
- View description: City
Lot
- Size: 6,900 Square Feet
- Features: Lake/Pond, Place Of Worship, School, Rec./Commun.Centre, Public Transit, Rectangular Lot
Details
- Additional structures: Shed
- Parcel number: 587600210
Construction
Type & style
- Home type: MultiFamily
- Property subtype: Duplex
Materials
- Brick
- Foundation: Concrete
- Roof: Asphalt Shingle
Utilities & green energy
- Sewer: Sewer
Community & HOA
Community
- Security: Carbon Monoxide Detector(s), Smoke Detector(s)
Location
- Region: Barrie
Financial & listing details
- Annual tax amount: C$4,578
- Date on market: 9/1/2026
Price history
Price history is unavailable.
Public tax history
Tax history is unavailable.
Climate risks
Neighborhood: Allandale
Nearby schools
GreatSchools rating
No schools nearby
We couldn't find any schools near this home.


Similar homes
- C$699,0004 bd3 ba-- sqft46 Ridgeway Ave, Barrie, ON L4N 5L2For Sale
 MLS ID #S13781350, RARE REAL ESTATE. TRREB
 - C$674,5004 bd2 ba-- sqft11 Maclaren Ave, Barrie, ON L4N 3Y1For Sale
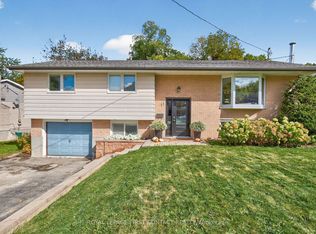 MLS ID #S13744826, ROYAL LEPAGE FIRST CONTACT REALTY. TRREB
 - C$629,9004 bd2 ba-- sqft19 Austen Ln, Barrie, ON L4N 4V4For Sale
 MLS ID #S13732466, RE/MAX HALLMARK PEGGY HILL GROUP REALTY. TRREB
 - C$674,9005 bd2 ba-- sqft39 Highcroft Rd, Barrie, ON L4N 2X6For Sale
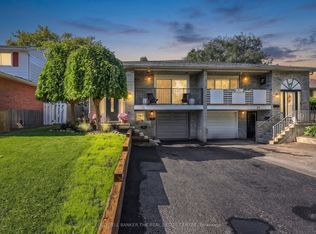 MLS ID #S13790432, COLDWELL BANKER THE REAL ESTATE CENTRE. TRREB
