LEGAL DUPLEX FINISHED TO PERFECTION ON A LARGE 66 X 165 FEET LOT! CENTURY HOME WITH LOFT, THOUSANDS SPENT TO RESTORE THIS STUNNING HOME, BONUS 16 X 22 TWO STORY BARN WITH HYDRO, 10 X 12 INSULATED SHED WITH HYDRO, 2 KITCHENS, 2 LAUNDRY ROOMS, APPLIANCES, OWNER HAS A PERMIT FOR A 2 BED GARDEN SUITE, LOWER LEVEL IS AIRBNB $2550 MONTH, UPPER LEVEL A1 TENANT SHORT TERM AT $2550 MONTH, FULLY FURNISHED BOTH LEVELS WITH BEDDING/POTS/PANS ETC SHOWS 10 ++ YOU WON'T BE DISAPPOINTED!!
For sale
C$869,900
48 Alfred St, Barrie, ON L4N 3M3
4beds
3baths
Single Family Residence
Built in ----
0.25 Acres Lot
$-- Zestimate®
C$--/sqft
C$-- HOA
What's special
Century home with loft
- 110 days
- 6
- 0
Zillow last checked:
Listing updated:
Listed by:
SUTTON GROUP INCENTIVE REALTY INC.
Source: TRREB,MLS®#: S13447610 Originating MLS®#: Toronto Regional Real Estate Board
Originating MLS®#: Toronto Regional Real Estate BoardFacts & features
Interior
Bedrooms & bathrooms
- Bedrooms: 4
- Bathrooms: 3
Bedroom
- Level: Main
- Dimensions: 4.27 x 3.66
Bedroom 2
- Level: Main
- Dimensions: 3.24 x 4.27
Bedroom 3
- Level: Third
- Dimensions: 3.02 x 4.27
Bedroom 4
- Level: Third
- Dimensions: 4.33 x 6.28
Foyer
- Level: Main
- Dimensions: 2.02 x 4.61
Great room
- Level: Main
- Dimensions: 3.97 x 5.25
Kitchen
- Level: Second
- Dimensions: 3.66 x 3.66
Kitchen
- Description: Primary Bedroom
- Level: Main
- Area: 13.39 Square Meters
- Area source: Other
- Dimensions: 3.56 x 3.76
Laundry
- Level: Main
- Dimensions: 0 x 0
Living room
- Level: Second
- Dimensions: 4.61 x 3.66
Office
- Level: Second
- Dimensions: 1.83 x 5.25
Heating
- Forced Air, Gas
Cooling
- Central Air
Features
- Separate Hydro Meter, In-Law Suite
- Basement: Unfinished
- Has fireplace: Yes
Interior area
- Living area range: 2000-2500 null
Video & virtual tour
Property
Parking
- Total spaces: 6
- Parking features: Front Yard Parking
Features
- Stories: 2.5
- Patio & porch: Patio
- Exterior features: Landscaped
- Pool features: None
- Has view: Yes
- View description: Trees/Woods
Lot
- Size: 0.25 Acres
- Features: Beach, Fenced Yard, Park, Public Transit, School Bus Route, Wooded/Treed
- Topography: Flat
Details
- Additional structures: Barn, Garden Shed
- Parcel number: 587560010
Construction
Type & style
- Home type: SingleFamily
- Property subtype: Single Family Residence
Materials
- Aluminum Siding, Brick
- Foundation: Other
- Roof: Asphalt Shingle
Utilities & green energy
- Sewer: Sewer
Community & HOA
Location
- Region: Barrie
Financial & listing details
- Tax assessed value: C$584,000
- Annual tax amount: C$8,245
- Date on market: 6/15/2026
Price history
Price history is unavailable.
Public tax history
Tax history is unavailable.
Climate risks
Neighborhood: Allandale
Nearby schools
GreatSchools rating
No schools nearby
We couldn't find any schools near this home.
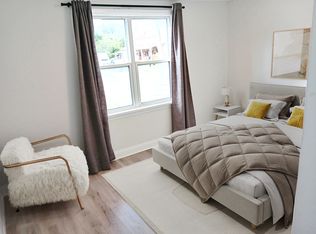


Similar homes
- C$774,9004 bd2 ba-- sqft56 Briar Rd, Barrie, ON L4N 3M4For Sale
 MLS ID #S13857538, RE/MAX HALLMARK CHAY REALTY. TRREB
 - C$849,0004 bd2 ba-- sqft11 Castle Dr, Barrie, ON L4N 1P7For Sale
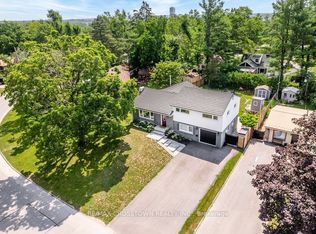 MLS ID #S13796754, RE/MAX CROSSTOWN REALTY INC.. TRREB
 - C$1,049,0005 bd3 ba-- sqft170 Patterson Rd, Barrie, ON L4N 3W4For Sale
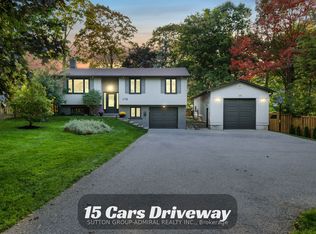 MLS ID #S13827080, SUTTON GROUP-ADMIRAL REALTY INC.. TRREB
 - C$750,0004 bd2 ba-- sqft12 Beacon Rd, Barrie, ON L4N 9C8For Sale
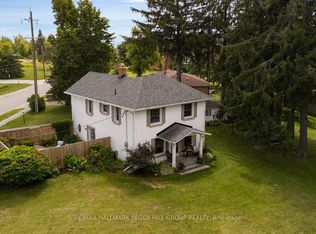 MLS ID #S13843812, RE/MAX HALLMARK PEGGY HILL GROUP REALTY. TRREB
