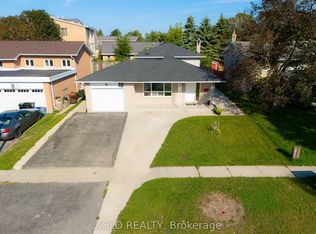
Welcome to 12 Davies Crescent, a beautifully updated 4-bedroom home in a convenient central Barrie location offering 1,889 sq. ft. of fully finished living space. Stylish, functional and move-in ready, this home has seen extensive updates inside and out. The bright main floor features new luxury vinyl flooring (2026), updated lighting, a gorgeous maple staircase and railing, and a welcoming front entry with built-in bench and hooks. Upstairs are 4 bedrooms and a completely renovated bathroom (2025) featuring heated tile floors that extend into the hallway for an added touch of comfort. The extensively renovated finished basement offers fantastic additional living space with a 3-piece bathroom, dedicated laundry room, cabinetry, shiplap detailing, beverage fridge, luxury vinyl flooring, new windows, solid wood doors, closet space and a built-in Murphy bed. Perfect for guests, a home office, rec room or additional living space. Outside, enjoy the patio and updated landscaping, plus peace of mind from major improvements including new shingles (2025), gutters (2024), A/C (2023), exterior doors, updated exterior electrical meter and a new sump pump (2026).The location ties it all together. Enjoy easy access to Georgian College, Highway 400, shopping, restaurants, the mall and recreation facilities, making everyday life and commuting a breeze. With 4 bedrooms on one level, 1,889 sq. ft. of finished living space, a beautifully renovated basement and an impressive list of recent upgrades, this is one you'll want to see. Move in and enjoy!
For sale
C$849,000
12 Davies Cres, Barrie, ON L4M 2M3
4beds
3baths
Single Family Residence
Built in ----
0 Square Feet Lot
$-- Zestimate®
C$--/sqft
C$-- HOA
What's special
Bright main floorNew luxury vinyl flooringUpdated lightingExtensively renovated finished basementDedicated laundry roomShiplap detailingBeverage fridge
- 48 days
- 5
- 1
Zillow last checked:
Listing updated:
Listed by:
ROYAL LEPAGE FIRST CONTACT REALTY
Source: TRREB,MLS®#: S13669198 Originating MLS®#: Toronto Regional Real Estate Board
Originating MLS®#: Toronto Regional Real Estate BoardFacts & features
Interior
Bedrooms & bathrooms
- Bedrooms: 4
- Bathrooms: 3
Primary bedroom
- Description: Primary Bedroom
- Level: Second
- Area: 12.8 Square Meters
- Area source: Other
- Dimensions: 4.24 x 3.02
Bedroom 2
- Description: Bedroom 2
- Level: Second
- Area: 10.16 Square Meters
- Area source: Other
- Dimensions: 3.33 x 3.05
Bedroom 3
- Description: Bedroom 3
- Level: Second
- Area: 9.15 Square Meters
- Area source: Other
- Dimensions: 3.10 x 2.95
Bedroom 4
- Description: Bedroom 4
- Level: Second
- Area: 9.21 Square Meters
- Area source: Other
- Dimensions: 3.05 x 3.02
Bathroom
- Level: Basement
- Dimensions: 1.31 x 2.44
Dining room
- Description: Dining Room
- Level: Main
- Area: 8.74 Square Meters
- Area source: Other
- Dimensions: 3.10 x 2.82
Kitchen
- Description: Kitchen
- Level: Main
- Area: 14.31 Square Meters
- Area source: Other
- Dimensions: 5.13 x 2.79
Laundry
- Level: Basement
- Dimensions: 4.33 x 2.43
Living room
- Description: Living Room
- Level: Main
- Area: 19.95 Square Meters
- Area source: Other
- Dimensions: 5.00 x 3.99
Recreation
- Level: Basement
- Dimensions: 7.9 x 3.92
Heating
- Forced Air, Gas
Cooling
- Central Air
Appliances
- Included: Water Heater Owned
Features
- Basement: Full,Finished
- Has fireplace: No
Interior area
- Living area range: 1100-1500 null
Video & virtual tour
Property
Parking
- Total spaces: 5
- Parking features: Private
- Has attached garage: Yes
Features
- Stories: 2
- Patio & porch: Deck, Patio
- Exterior features: Privacy, Year Round Living
- Pool features: None
Lot
- Size: 0 Square Feet
- Features: School, Public Transit, Hospital, Rec./Commun.Centre, Park, Golf, Rectangular Lot
- Topography: Flat
Details
- Additional structures: Fence - Full
- Parcel number: 588390071
Construction
Type & style
- Home type: SingleFamily
- Property subtype: Single Family Residence
Materials
- Aluminum Siding, Brick
- Foundation: Unknown
- Roof: Asphalt Shingle
Utilities & green energy
- Sewer: Sewer
Community & HOA
Location
- Region: Barrie
Financial & listing details
- Annual tax amount: C$4,863
- Date on market: 8/12/2026
Price history
Price history is unavailable.
Public tax history
Tax history is unavailable.
Climate risks
Neighborhood: Grove East
Nearby schools
GreatSchools rating
No schools nearby
We couldn't find any schools near this home.

Similar homes
- C$879,9004 bd2 ba-- sqft49 Belcourt Ave, Barrie, ON L4M 4E5For Sale
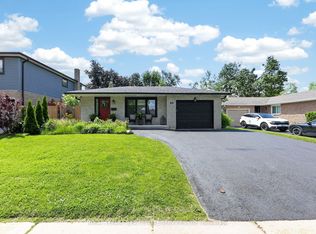 MLS ID #S13458886, ROYAL LEPAGE REAL ESTATE SERVICES LTD.. TRREB
 - C$839,0004 bd2 ba-- sqft1959 Snow Valley Rd, Springwater, ON L9X 0H3For Sale
 MLS ID #S13825482, COLDWELL BANKER RONAN REALTY. TRREB
 - C$879,9004 bd3 ba-- sqft1 Brown Wood Dr, Barrie, ON L4M 6N4For Sale
 MLS ID #S13722228, ROYAL LEPAGE FIRST CONTACT REALTY. TRREB
 - C$840,0004 bd3 ba-- sqft22 Taylor Dr, Barrie, ON L4N 8K6For Sale
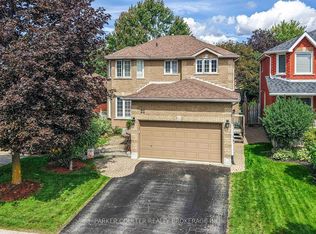 MLS ID #S13757364, PARKER COULTER REALTY BROKERAGE INC.. TRREB
