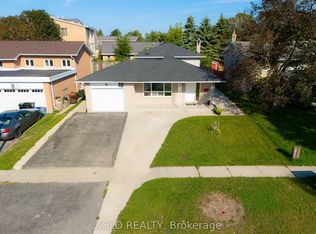
Perfectly located close to schools, shopping, and major highways for easy commuting. This home features four smaller bedrooms on the upper level, along with a good-sized combined living and dining room area. A large entrance breezeway provides additional functional space and includes a separate storage room. The lower level offers a separate entrance with an additional bedroom and bathroom area that remains unfinished. The pie-shaped backyard provides added outdoor space, while the driveway offers parking for up to six vehicles. This property offers excellent potential for the right buyer but will require work to complete unfinished projects and address deficiencies left by the previous owner. Property is being sold in "as is, where is" condition with no representations or warranties by the Seller. Some rooms have been virtually staged.
For sale
C$539,900
35 Davies Cres, Barrie, ON L4M 2M4
6beds
2baths
Single Family Residence
Built in ----
6,500 Square Feet Lot
$-- Zestimate®
C$--/sqft
C$-- HOA
What's special
Separate storage room
- 54 days
- 31
- 1
Zillow last checked:
Listing updated:
Listed by:
SUTTON GROUP INCENTIVE REALTY INC.
Source: TRREB,MLS®#: S13712190 Originating MLS®#: Toronto Regional Real Estate Board
Originating MLS®#: Toronto Regional Real Estate BoardFacts & features
Interior
Bedrooms & bathrooms
- Bedrooms: 6
- Bathrooms: 2
Primary bedroom
- Level: Upper
- Dimensions: 4.04 x 3.15
Bedroom
- Level: Basement
- Dimensions: 3.15 x 2.64
Bedroom
- Level: Basement
- Dimensions: 2.54 x 2.44
Bedroom 2
- Level: Upper
- Dimensions: 3.25 x 2.97
Bedroom 3
- Level: Upper
- Dimensions: 2.44 x 3.15
Bedroom 4
- Level: Upper
- Dimensions: 2.84 x 3.05
Bathroom
- Level: Upper
- Dimensions: 0 x 0
Dining room
- Level: Main
- Dimensions: 3.05 x 3.05
Family room
- Level: In Between
- Dimensions: 6.3 x 3.96
Kitchen
- Level: Basement
- Dimensions: 6.33 x 3.76
Kitchen
- Level: Main
- Dimensions: 2.87 x 4.27
Living room
- Level: Basement
- Dimensions: 5.41 x 3.28
Living room
- Level: Main
- Dimensions: 5.28 x 3.4
Heating
- Baseboard, Electric
Cooling
- None
Features
- In-Law Capability
- Basement: Apartment,Walk-Up Access
- Has fireplace: Yes
Interior area
- Living area range: 1100-1500 null
Property
Parking
- Total spaces: 4
- Parking features: Front Yard Parking
Features
- Pool features: None
Lot
- Size: 6,500 Square Feet
- Features: Irregular Lot
Details
- Parcel number: 588380056
- Other equipment: Sump Pump
Construction
Type & style
- Home type: SingleFamily
- Property subtype: Single Family Residence
Materials
- Brick, Vinyl Siding
- Foundation: Block
- Roof: Asphalt Shingle
Utilities & green energy
- Sewer: Sewer
Community & HOA
Location
- Region: Barrie
Financial & listing details
- Annual tax amount: C$5,266
- Date on market: 8/25/2026
Price history
Price history is unavailable.
Public tax history
Tax history is unavailable.
Climate risks
Neighborhood: Grove East
Nearby schools
GreatSchools rating
No schools nearby
We couldn't find any schools near this home.


Similar homes
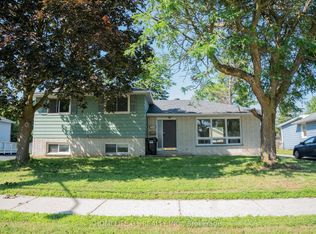
- C$615,0004 bd2 ba-- sqft10 Palling Ln, Barrie, ON L4M 6H4For Sale
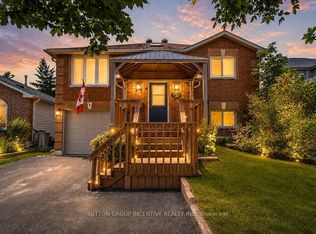 MLS ID #S13538082, SUTTON GROUP INCENTIVE REALTY INC.. TRREB
 - C$599,9994 bd3 ba-- sqft54 Ferris Ln, Barrie, ON L4M 2Y3For Sale
 MLS ID #S13549822, PARKER COULTER REALTY BROKERAGE INC.. TRREB
 - C$549,9003 bd2 ba-- sqft16 Austen Ln, Barrie, ON L4N 4V1For Sale
 MLS ID #S13525564, RE/MAX HALLMARK CHAY REALTY. TRREB
 - C$699,0004 bd2 ba-- sqft18 Jills Ct, Barrie, ON L4M 4L7For Sale
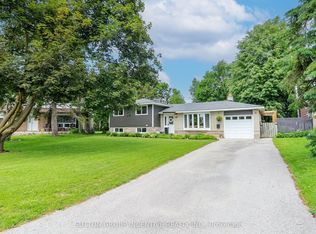 MLS ID #S13449112, SUTTON GROUP INCENTIVE REALTY INC.. TRREB
