TOWNHOME WITH A FULLY FENCED YARD, ATTACHED GARAGE, GAS FIREPLACE & FINISHED BASEMENT WITH IN-LAW POTENTIAL! If you're buying your first home and want a layout with more to offer, this Barrie townhome gives you over 1,600 finished sq. ft., two kitchens and a finished lower level with in-law potential, making it especially appealing for families with older kids or multigenerational living in mind. Extensive updates have been completed, including a newer roof, updated windows and garage door, fresh paint and newer carpet in select areas. The main floor features a galley-style kitchen with tile flooring, a tiled backsplash, double sink, cabinetry lining both sides and a window overlooking the backyard, while the adjoining dining area opens to a living room centred around a gas fireplace. Sliding doors lead to the rear deck and fully fenced yard with lawn space and a storage shed, while the main-floor laundry room includes a utility sink. Upstairs, three bedrooms are served by a 4-piece bath. The finished lower level adds a second kitchen, rec room, 3-piece bath and additional laundry area, giving older kids or extended family extra room to call their own. The attached single garage offers inside entry, complemented by two driveway parking spaces. Bayfield Street shopping, Georgian Mall, Sunnidale Park, East Bayfield Community Centre, Highway 400, Barrie's waterfront and RVH are all within a short drive, with transit also within walking distance. For a first-time buyer looking for significant updates, more finished living space and a home that can adapt as life changes, 30 Golfdale Road offers far more than the typical townhome.
For sale
C$399,000
30 Golfdale Rd, Barrie, ON L4N 6R5
3beds
2baths
Townhouse
Built in ----
0 Square Feet Lot
$-- Zestimate®
C$--/sqft
C$-- HOA
What's special
Fully fenced yardAttached garageGas fireplaceFinished basementTwo kitchensNewer roofUpdated windows
- 2 days
- 11
- 4
Zillow last checked:
Listing updated:
Listed by:
RE/MAX HALLMARK PEGGY HILL GROUP REALTY
Source: TRREB,MLS®#: S13798644 Originating MLS®#: Toronto Regional Real Estate Board
Originating MLS®#: Toronto Regional Real Estate BoardFacts & features
Interior
Bedrooms & bathrooms
- Bedrooms: 3
- Bathrooms: 2
Primary bedroom
- Level: Second
- Dimensions: 3.06 x 5.67
Bedroom 2
- Level: Second
- Dimensions: 2.87 x 4.63
Bedroom 3
- Level: Second
- Dimensions: 3.06 x 4.75
Dining room
- Level: Main
- Dimensions: 2.74 x 4.21
Foyer
- Level: Main
- Dimensions: 1.59 x 4.14
Kitchen
- Level: Basement
- Dimensions: 2.45 x 3.19
Kitchen
- Level: Main
- Dimensions: 2.68 x 2.79
Laundry
- Level: Main
- Dimensions: 1.65 x 1.57
Living room
- Level: Main
- Dimensions: 3.29 x 4.78
Recreation
- Level: Basement
- Dimensions: 5.87 x 5.21
Heating
- Baseboard, Electric
Cooling
- None
Appliances
- Included: Water Heater
Features
- In-Law Capability
- Basement: Full,Finished
- Has fireplace: Yes
- Fireplace features: Living Room, Natural Gas
Interior area
- Living area range: 1100-1500 null
Video & virtual tour
Property
Parking
- Total spaces: 3
- Parking features: Inside Entrance, Private, Garage Door Opener
- Has garage: Yes
Features
- Stories: 2
- Patio & porch: Deck, Patio, Porch
- Exterior features: Lighting, Year Round Living
- Pool features: None
Lot
- Size: 0 Square Feet
- Features: Fenced Yard, Golf, Other, Park, Public Transit, Rec./Commun.Centre, Rectangular Lot
- Topography: Flat
Details
- Parcel number: 588030022
- Other equipment: Sump Pump
Construction
Type & style
- Home type: Townhouse
- Property subtype: Townhouse
Materials
- Brick, Vinyl Siding
- Foundation: Poured Concrete
- Roof: Asphalt Shingle
Utilities & green energy
- Sewer: Sewer
Community & HOA
Location
- Region: Barrie
Financial & listing details
- Annual tax amount: C$3,463
- Date on market: 9/17/2026
Price history
Price history is unavailable.
Public tax history
Tax history is unavailable.
Climate risks
Neighborhood: Sunnidale
Nearby schools
GreatSchools rating
No schools nearby
We couldn't find any schools near this home.

Similar homes
- C$389,0002 bd1 ba-- sqft10 B Coulter St #211, Barrie, ON L4N 6R9For Sale
 MLS ID #S13793270, RE/MAX HALLMARK PEGGY HILL GROUP REALTY. TRREB
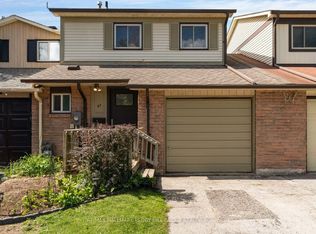
 - C$499,9003 bd2 ba-- sqft47 Kipling Pl, Barrie, ON L4N 4W9For Sale
 MLS ID #S13784418, RE/MAX HALLMARK PEGGY HILL GROUP REALTY. TRREB
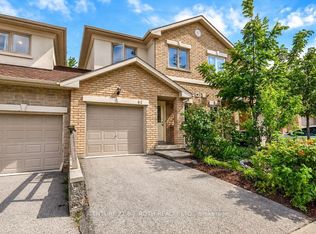
 - C$499,9004 bd4 ba-- sqft175 Stanley St #62, Barrie, ON L4M 0G2For Sale
 MLS ID #S13787876, CENTURY 21 B.J. ROTH REALTY LTD., BROKERAGE. TRREB
 - C$450,0003 bd2 ba-- sqft28 Donald St #66, Barrie, ON L4N 4S6For Sale
 MLS ID #S13776844, RE/MAX HALLMARK CHAY REALTY. TRREB
