Discover an excellent opportunity to own a home in a desirable Barrie location! Situated close to schools and the beautiful waterfront, this 3-bedroom, 1+1 bathroom home offers over 1,800 finished square feet and plenty of potential to make it your own. Whether you're a first-time buyer or simply looking for great value and the opportunity to create a space that reflects your personal style, this property is full of possibilities. Enjoy the convenience of a fantastic location, generous living space, and the added value of condo fees that include gas, hydro, water, cable and internet! A great opportunity to get into the Barrie market and make this home your own.
For sale
C$415,000
360 Blake St #19, Barrie, ON L4M 1L3
3beds
2baths
Townhouse
Built in ----
-- sqft lot
$-- Zestimate®
C$--/sqft
C$847/mo HOA
What's special
Generous living space
- 3 days
- 4
- 0
Zillow last checked:
Listing updated:
Listed by:
CENTURY 21 B.J. ROTH REALTY LTD., BROKERAGE
Source: TRREB,MLS®#: S14132772 Originating MLS®#: Toronto Regional Real Estate Board
Facts & features
Interior
Bedrooms & bathrooms
- Bedrooms: 3
- Bathrooms: 2
Primary bedroom
- Description: Primary Bedroom
- Level: Third
- Area: 18.56 Square Meters
- Area source: Other
- Dimensions: 5.80 x 3.20
Bedroom
- Description: Bedroom
- Area: 6.72 Square Meters
- Area source: Other
- Dimensions: 2.80 x 2.40
Bedroom
- Description: Bedroom
- Area: 9.52 Square Meters
- Area source: Other
- Dimensions: 2.80 x 3.40
Bathroom
- Description: Bathroom
- Level: Basement
- Area: 0 Square Meters
- Area source: Other
Bathroom
- Description: Bathroom
- Level: Third
- Area: 0 Square Meters
- Area source: Other
Dining room
- Description: Dining Room
- Level: Main
- Area: 15.51 Square Meters
- Area source: Other
- Dimensions: 4.70 x 3.30
Kitchen
- Description: Kitchen
- Level: Main
- Area: 7.2 Square Meters
- Area source: Other
- Dimensions: 3.00 x 2.40
Living room
- Description: Living Room
- Level: Second
- Area: 22.04 Square Meters
- Area source: Other
- Dimensions: 5.80 x 3.80
Other
- Description: Other
- Level: Basement
- Area: 0 Square Meters
- Area source: Other
Other
- Description: Other
- Area: 0 Square Meters
- Area source: Other
Recreation
- Description: Recreation
- Level: Basement
- Area: 17.98 Square Meters
- Area source: Other
- Dimensions: 5.80 x 3.10
Heating
- Baseboard, Electric
Cooling
- None
Appliances
- Laundry: In-Suite Laundry
Features
- None
- Basement: Full,Finished
- Has fireplace: No
Interior area
- Living area range: 1400-1599 null
Video & virtual tour
Property
Parking
- Total spaces: 2
- Parking features: Garage - Attached
- Has attached garage: Yes
Features
- Levels: Multi-Level
Details
- Parcel number: 590020019
Construction
Type & style
- Home type: Townhouse
- Property subtype: Townhouse
- Attached to another structure: Yes
Materials
- Brick
Community & HOA
HOA
- Services included: Water Included, Parking Included, Heat Included, Hydro Included, Common Elements Included, Building Insurance Included
- HOA fee: C$847 monthly
- HOA name: SCC
Location
- Region: Barrie
Financial & listing details
- Annual tax amount: C$2,773
- Date on market: 10/30/2026
Price history
Price history is unavailable.
Public tax history
Tax history is unavailable.
Climate risks
Neighborhood: Codrington
Nearby schools
GreatSchools rating
No schools nearby
We couldn't find any schools near this home.

Similar homes
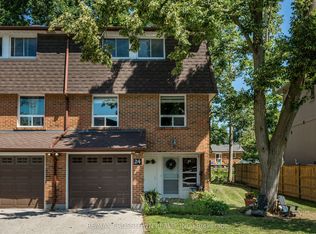
- C$359,9003 bd2 ba-- sqft414 Blake St #306, Barrie, ON L4M 5J7For Sale
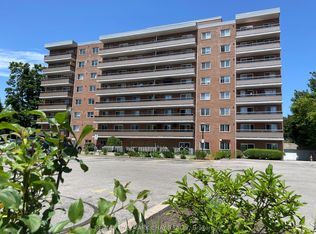 MLS ID #S14128776, RE/MAX HALLMARK CHAY REALTY. TRREB
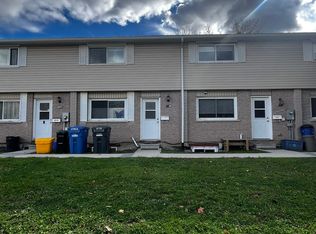
- C$410,0003 bd2 ba-- sqft241 Ferndale Dr S #37, Barrie, ON L4N 0T6For Sale
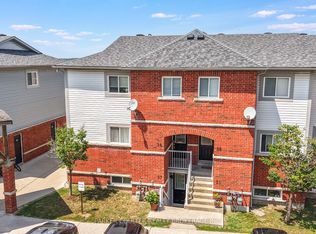 MLS ID #S14133014, PARKER COULTER REALTY BROKERAGE INC.. TRREB
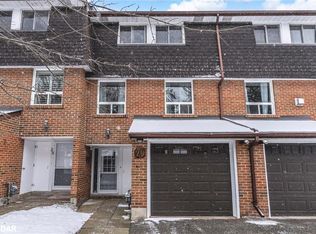
- C$459,9003 bd2 ba-- sqft237 Steel St #8, Barrie, ON L4M 2H1For Sale
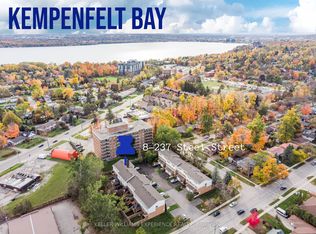 MLS ID #S13619918, KELLER WILLIAMS EXPERIENCE REALTY. TRREB
- C$435,0003 bd2 ba-- sqftCarriage Park, Barrie, ON L4M 5J7For Sale
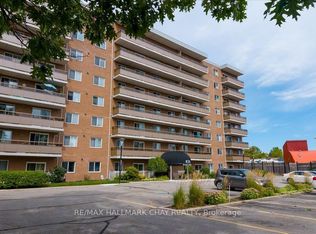 MLS ID #S13712390, RE/MAX HALLMARK CHAY REALTY. TRREB
