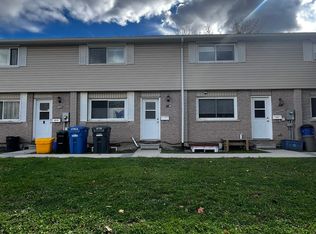
Welcome home! With over 1750 finished square feet this extremely spacious and beautifully maintained, move in ready, end unit townhome is a must see. This 3 bedroom home was originally built as a 4 bedroom (largest model in the complex), and can easily be converted back. With extensive renovations completed in 2022 (with permits) including open concept between kitchen and dining room, extending the kitchen space; which includes a kitchen island, new laminate flooring in kitchen, dining, living rooms, as well as the extended primary bedroom provides carpet free living, separate laundry with sound proofing insulation, new panel/updated electrical, updated plumbing, soundproof insulation in basement ceiling and more! Finished from top to bottom boasting 2 full bathrooms and large bright living spaces. The fully finished lower level provides a generous and versatile recreation room with the addition of a wet bar perfect for entertaining or relaxing with family and friends. Enjoy the convenience of main floor laundry and step outside to your private patio and fully fenced backyard, ideal for summer BBQ's! Unlike most condos, the monthly fees generously include WATER, HEAT, HYDRO, CABLE, INTERNET, COMMON ELEMENTS, BUILDING INSURANCE, SNOW REMOVAL and GRASS CUTTING! This amazing value truly provides low maintenance living. Ideally located within walking distance to the incredible Barrie waterfront, parks and shopping. Quick access to the highway, and close proximity to the hospital and schools. This home is perfect for families and first time home buyers!
For sale
C$480,000
360 Blake St NW #24, Barrie, ON L4M 1L3
3beds
2baths
Townhouse
Built in ----
-- sqft lot
$-- Zestimate®
C$--/sqft
C$864/mo HOA
What's special
Kitchen islandUpdated plumbingLarge bright living spacesFully finished lower levelMain floor laundryPrivate patio
- 49 days
- 20
- 0
Zillow last checked:
Listing updated:
Listed by:
RE/MAX CROSSTOWN REALTY INC.
Source: TRREB,MLS®#: S13633042 Originating MLS®#: Toronto Regional Real Estate Board
Originating MLS®#: Toronto Regional Real Estate BoardFacts & features
Interior
Bedrooms & bathrooms
- Bedrooms: 3
- Bathrooms: 2
Primary bedroom
- Level: Third
- Dimensions: 5.79 x 4.26
Bedroom 2
- Level: Upper
- Dimensions: 4.26 x 2.73
Bedroom 3
- Level: Upper
- Dimensions: 3.16 x 3.03
Bathroom
- Level: Lower
- Dimensions: 0 x 0
Bathroom
- Level: Third
- Dimensions: 0 x 0
Dining room
- Level: Ground
- Dimensions: 4.3 x 3.04
Foyer
- Level: Ground
- Dimensions: 3.27 x 1.99
Kitchen
- Level: Ground
- Dimensions: 5.71 x 2.94
Laundry
- Level: Ground
- Dimensions: 1.69 x 1.07
Living room
- Level: Second
- Dimensions: 5.88 x 4.27
Recreation
- Level: Lower
- Dimensions: 5.64 x 3.54
Heating
- Baseboard, Electric
Cooling
- Window Unit(s)
Appliances
- Included: Water Softener
- Laundry: In-Suite Laundry, Sink
Features
- Floor Drain
- Flooring: Carpet Free
- Basement: Full,Finished
- Has fireplace: No
Interior area
- Living area range: 1200-1399 null
Video & virtual tour
Property
Parking
- Total spaces: 2
- Parking features: Private
- Has garage: Yes
Features
- Levels: Multi-Level
- Patio & porch: Patio
Lot
- Features: Beach, Fenced Yard, Hospital, Library, Marina, Park
- Topography: Flat
Details
- Parcel number: 590020024
Construction
Type & style
- Home type: Townhouse
- Property subtype: Townhouse
Materials
- Vinyl Siding, Brick
- Foundation: Concrete
- Roof: Asphalt Shingle
Community & HOA
Community
- Security: Carbon Monoxide Detector(s), Smoke Detector(s)
HOA
- Amenities included: BBQs Allowed, Playground, Visitor Parking
- Services included: Heat Included, Hydro Included, Water Included, Cable TV Included, Common Elements Included, Building Insurance Included, Parking Included
- HOA fee: C$864 monthly
- HOA name: SCC
Location
- Region: Barrie
Financial & listing details
- Annual tax amount: C$3,023
- Date on market: 8/4/2026
Price history
Price history is unavailable.
Public tax history
Tax history is unavailable.
Climate risks
Neighborhood: Codrington
Nearby schools
GreatSchools rating
No schools nearby
We couldn't find any schools near this home.
Similar homes
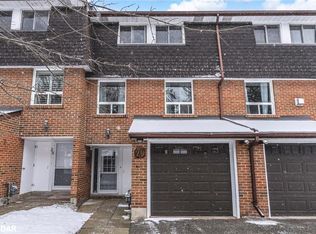
- C$464,9993 bd2 ba-- sqft360 Blake St #34, Barrie, ON L4M 1L3For Sale
 MLS ID #S13539732, RE/MAX HALLMARK CHAY REALTY. TRREB
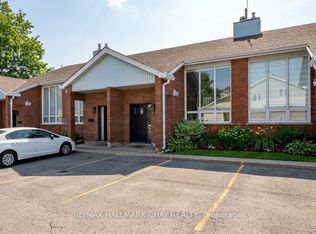
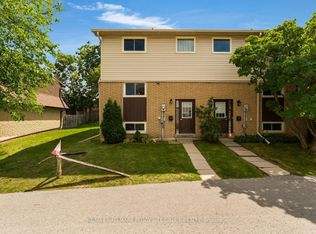
 - C$475,0003 bd2 ba-- sqft233 Innisfil St #4, Barrie, ON L4N 3E9For Sale
 MLS ID #S13753816, RE/MAX HALLMARK PEGGY HILL GROUP REALTY. TRREB
 - C$449,9003 bd3 ba-- sqft2 Bernick Dr #23, Barrie, ON L4M 5K4For Sale
 MLS ID #S13587782, Keller Williams Experience Realty. TRREB
 - C$449,0004 bd2 ba-- sqft52 Adelaide St #31, Barrie, ON L4N 3T5For Sale
 MLS ID #S13774862, CENTURY 21 B.J. ROTH REALTY LTD., BROKERAGE. TRREB
