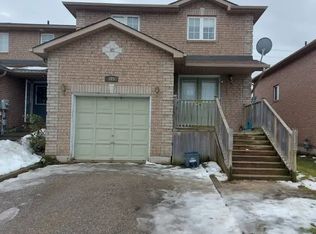
Welcome to 97 Nathan Crescent - a beautifully maintained family home located in a highly desirable, family-friendly neighbourhood close to parks, schools, shopping, restaurants, and everyday conveniences. Offering a bright and functional layout, this inviting property is perfect for families, professionals, first-time buyers, or investors looking for a move-in-ready opportunity in a sought-after community.The main floor features principal room filled with natural light, creating a warm and welcoming atmosphere throughout. The open-concept living and dining area flows seamlessly into the kitchen, and a layout designed for everyday living. Upstairs, the home offers 3 bedrooms providing comfortable and functional living space for the entire family. Step outside to enjoy a private backyard ideal for summer gatherings, kids, pets, gardening, or simply relaxing after a long day. Additional highlights include convenient access to transit, shopping, library, walking trails, and major commuter routes.A fantastic opportunity to own a well-cared-for home in an established neighbourhood where comfort, convenience, and community come together.
For sale
C$579,900
97 Nathan Cres, Barrie, ON L4N 0S5
3beds
1baths
Townhouse
Built in ----
2,323 Square Feet Lot
$-- Zestimate®
C$--/sqft
C$-- HOA
What's special
- 115 days
- 10
- 0
Zillow last checked:
Listing updated:
Listed by:
ROYAL LEPAGE PRG REAL ESTATE
Source: TRREB,MLS®#: S13140234 Originating MLS®#: Toronto Regional Real Estate Board
Originating MLS®#: Toronto Regional Real Estate BoardFacts & features
Interior
Bedrooms & bathrooms
- Bedrooms: 3
- Bathrooms: 1
Heating
- Forced Air, Gas
Cooling
- Central Air
Features
- Other
- Basement: Finished,Full
- Has fireplace: No
Interior area
- Living area range: 700-1100 null
Property
Parking
- Total spaces: 2
- Parking features: Available
Features
- Stories: 2
- Pool features: None
- Waterfront features: None
Lot
- Size: 2,323 Square Feet
Details
- Parcel number: 587372263
Construction
Type & style
- Home type: Townhouse
- Property subtype: Townhouse
Materials
- Brick
- Foundation: Poured Concrete
- Roof: Asphalt Shingle
Utilities & green energy
- Sewer: Sewer
Community & HOA
Location
- Region: Barrie
Financial & listing details
- Annual tax amount: C$3,472
- Date on market: 5/17/2026
Price history
Price history is unavailable.
Public tax history
Tax history is unavailable.
Climate risks
Neighborhood: Painswick South
Nearby schools
GreatSchools rating
No schools nearby
We couldn't find any schools near this home.

Similar homes
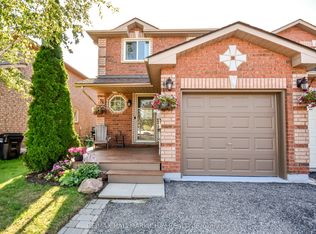
- C$575,0003 bd3 ba-- sqft17 Srigley St, Barrie, ON L4N 0L9For Sale
 MLS ID #S13643408, RE/MAX HALLMARK CHAY REALTY. TRREB
 - C$599,9003 bd3 ba-- sqft31 Madelaine Dr #6, Barrie, ON L9J 0G8For Sale
 MLS ID #S13618374, ROYAL LEPAGE TERREQUITY CAPITAL REALTY. TRREB
 - C$562,0003 bd2 ba-- sqft488 Yonge St #9, Barrie, ON L4N 4E2For Sale
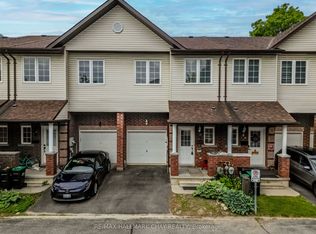 MLS ID #S13483018, RE/MAX HALLMARK CHAY REALTY. TRREB
 - C$599,9004 bd3 ba-- sqft17 Bruce Cres, Barrie, ON L4N 8T8For Sale
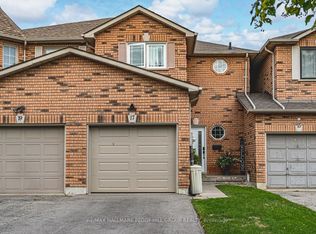 MLS ID #S13638666, RE/MAX HALLMARK PEGGY HILL GROUP REALTY. TRREB
