Charming 2-Storey Freehold Townhome in Prime West Barrie. This beautifully laid out townhome offers bright and spacious sized 3 bedrooms and 1.5 bathrooms. The main floor features a spacious kitchen with ample counter space, room for a full-sized dining table, and a walk-out to a private, fully fenced backyard oasis complete with a Gazebo, above ground swimming pool with a deck for outdoor entertaining. Enjoy the convenience of an attached garage. One side of home only connected at the garage with a walkway from garage to backyard in between. The finished basement includes a cozy lower family room and rough-in for a future bathroom, offering added potential. Widen driveway, Roof re-shingled 2021. Furnace and AC 2018. Located in a sought-after West Barrie neighbourhood close to top-rated schools, parks, shopping, downtown, beaches, and with easy access to highways and GO stations ideal for commuters.
For sale
C$609,000
43 Coleman Dr, Barrie, ON L4N 0R6
3beds
2baths
Townhouse
Built in ----
2,613 Square Feet Lot
$-- Zestimate®
C$--/sqft
C$-- HOA
What's special
Attached garageCozy lower family room
- 56 days
- 6
- 0
Zillow last checked:
Listing updated:
Listed by:
HOMELIFE LANDMARK REALTY INC.
Source: TRREB,MLS®#: S13569550 Originating MLS®#: Toronto Regional Real Estate Board
Originating MLS®#: Toronto Regional Real Estate BoardFacts & features
Interior
Bedrooms & bathrooms
- Bedrooms: 3
- Bathrooms: 2
Bedroom
- Description: Bedroom has a double closet and broadloom.
- Features: Broadloom
- Level: Second
- Dimensions: 3.05 x 2.59
Bedroom
- Description: Main bedroom with walk-in closet. Semi-ensuite. Broadloom. Looks out to deck and garden.
- Features: Broadloom, Semi Ensuite, Walk-In Closet(s)
- Level: Second
- Dimensions: 5.03 x 3.28
Bedroom
- Description: Bedroom has a double closet and broadloom.
- Features: Broadloom
- Level: Second
- Dimensions: 2.95 x 2.59
Bathroom
- Description: Four piece main bathroom with tile floor. Door to main bedroom.
- Level: Second
- Dimensions: 0 x 0
Bathroom
- Features: Tile Floor
- Level: Lower
- Dimensions: 0 x 0
Breakfast
- Description: Breakfast area has a tile flloor and sliding glass door walk out to a large 12ft x 12ft deck.
- Features: Tile Floor
- Level: Main
- Dimensions: 2.34 x 2.36
Foyer
- Description: Foyer has a tile floor and double mirrored closet doors.
- Features: Tile Floor
- Level: Main
- Dimensions: 0 x 0
Kitchen
- Description: Kitchen area has a tile floor. Included are the fridge, stove, dishwasher and microwave range hood.
- Features: Tile Floor
- Level: Main
- Dimensions: 2.57 x 2.34
Living room
- Description: Living Room with laminate floor. Look out from large front window to covered porch.
- Level: Main
- Dimensions: 4.65 x 3.84
Heating
- Forced Air, Gas
Cooling
- Central Air
Features
- Other, Storage
- Basement: Finished
- Has fireplace: No
Interior area
- Living area range: 1100-1500 null
Property
Parking
- Total spaces: 3
- Parking features: Private Double, Garage Door Opener
Features
- Stories: 2
- Has private pool: Yes
- Pool features: On Ground
- Waterfront features: None
Lot
- Size: 2,613 Square Feet
- Features: Other, Park, Fenced Yard, School
Construction
Type & style
- Home type: Townhouse
- Property subtype: Townhouse
Materials
- Other, Brick
- Foundation: Brick, Concrete
- Roof: Other
Utilities & green energy
- Sewer: Sewer
Community & HOA
Community
- Security: Alarm System
Location
- Region: Barrie
Financial & listing details
- Annual tax amount: C$3,698
- Date on market: 7/16/2026
Price history
Price history is unavailable.
Public tax history
Tax history is unavailable.
Climate risks
Neighborhood: Edgehill Drive
Nearby schools
GreatSchools rating
No schools nearby
We couldn't find any schools near this home.


Similar homes
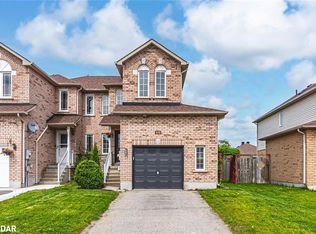
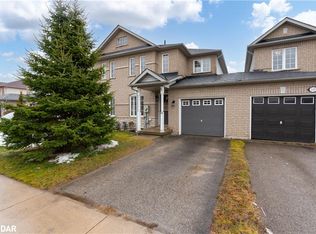
- C$615,0003 bd2 ba-- sqft16 Drake Dr, Barrie, ON L4N 8W3For Sale
 MLS ID #S13710346, PARKER COULTER REALTY BROKERAGE INC.. TRREB
 - C$599,9004 bd3 ba-- sqft17 Bruce Cres, Barrie, ON L4N 8T8For Sale
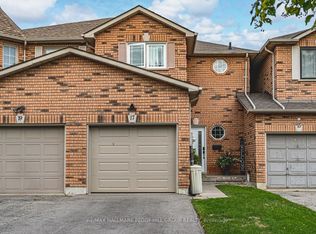 MLS ID #S13638666, RE/MAX HALLMARK PEGGY HILL GROUP REALTY. TRREB
 - C$664,9003 bd2 ba-- sqft18 Draper Cres, Barrie, ON L4N 8A9For Sale
 MLS ID #S13759100, RE/MAX HALLMARK PEGGY HILL GROUP REALTY. TRREB
 - C$599,9003 bd3 ba-- sqft31 Madelaine Dr #6, Barrie, ON L9J 0G8For Sale
 MLS ID #S13618374, ROYAL LEPAGE TERREQUITY CAPITAL REALTY. TRREB
