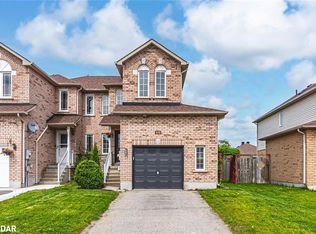
Welcome to 143 Sproule Dr. In a family friendly neighbourhood. This Bright and Beautiful 3bedroom 2.1 Bathroom freehold is the perfect starter home or investment property. The light filled main floor offers a functional space for dining/office combined with living room. The large eat-in kitchen offers additional seating at the breakfast bar, Stainless steel appliances (2023), and ample smart storage solutions. Walk-out from the kitchen to your beautiful fully fenced backyard. This is the spot to be- picture all the fun and memories you will make, host the bbqs, family bdays, kids running around playing, relaxing under the pergola with a good book and glass of wine. Best of all you have no houses looking down on you and you can enjoy views of the EP land nearby. The second floor offers a primary suite complete with walk-in closet and 4 piece ensuite, 2 additional larger bedrooms and a 4 piece bathroom. The unspoiled basement has a rough-in for a 3 piece bath. Park the car in the garage and avoid the winter with inside entry to your home. Additional improvements include- new furnace(2020), air conditioning(2024), washer/dryer(2024), water heater(2022). This is a great neighbourhood close to all amenities, easy access to HWY 400, parks and schools nearby!
Sold for $710,000
C$710,000
143 Sproule Dr, Barrie, ON L4N 0R4
3beds
1,221sqft
Row/Townhouse, Residential
Built in 2002
3,128 Square Feet Lot
$-- Zestimate®
C$581/sqft
C$2,515 Estimated rent
Home value
Not available
Estimated sales range
Not available
Not available
Owner options
List your home for rent
C$2,515/mo
Rent Zestimate®
Find your next renter with Zillow Rental Manager. Plus, with online applications, you can quickly screen prospective tenants – for free.
C$2,515/mo
Rent Zestimate®
Refinance and save
C$3,002/mo
Est. payment
Refinancing to a lower rate could help reduce your monthly payments and save thousands over the life of the loan.
C$3,002/mo
Est. payment
Explore your selling options
Work with a Zillow partner agent
Leverage their expertise and Zillow's premium Showcase listings to get your home seen by more buyers.
Get startedList with your own agent
Get your home in front of millions of buyers by listing it on Zillow.
Learn how to do itSell it yourself
Take full control of how buyers see your home on Zillow by listing For Sale by Owner (FSBO).
List your homeWhat's special
Light filled main floorLarge eat-in kitchenBreakfast barStainless steel appliancesBeautiful fully fenced backyardPrimary suiteWalk-in closet
Zillow last checked:
Listing updated:
Listed by:
Chantal Godard, Salesperson,
Real Broker Ontario Ltd., Brokerage
Source: ITSO,MLS®#: 40689364Originating MLS®#: Barrie & District Association of REALTORS® Inc.
Facts & features
Interior
Bedrooms & bathrooms
- Bedrooms: 3
- Bathrooms: 3
- Full bathrooms: 2
- 1/2 bathrooms: 1
- Main level bathrooms: 1
Kitchen
- Level: Main
Heating
- Forced Air, Natural Gas
Cooling
- Central Air
Appliances
- Included: Dishwasher, Microwave, Refrigerator, Stove
- Laundry: In Basement, Sink
Features
- Auto Garage Door Remote(s), Central Vacuum Roughed-in, Rough-in Bath
- Basement: Full,Unfinished,Sump Pump
- Has fireplace: No
Interior area
- Total structure area: 1,730
- Total interior livable area: 1,221 sqft
- Finished area above ground: 1,221
- Finished area below ground: 509
Property
Parking
- Total spaces: 2
- Parking features: Attached Garage, Asphalt, Inside Entrance, Private Drive Single Wide
- Attached garage spaces: 1
- Uncovered spaces: 1
Features
- Patio & porch: Deck
- Exterior features: Landscaped
- Fencing: Full
- Has view: Yes
- View description: Trees/Woods
- Frontage type: North
- Frontage length: 25.26
Lot
- Size: 3,128 Square Feet
- Dimensions: 123.87 x 25.26
- Features: Urban, Beach, Near Golf Course, Highway Access, Park, Place of Worship, Playground Nearby, Public Transit, Rec./Community Centre, School Bus Route, Schools, Shopping Nearby
- Topography: Level
Details
- Parcel number: 587650820
- Zoning: RM2-TH
Construction
Type & style
- Home type: Townhouse
- Architectural style: Two Story
- Property subtype: Row/Townhouse, Residential
- Attached to another structure: Yes
Materials
- Aluminum Siding, Brick
- Foundation: Concrete Perimeter
- Roof: Asphalt Shing
Condition
- 16-30 Years
- New construction: No
- Year built: 2002
Utilities & green energy
- Sewer: Sewer (Municipal)
- Water: Municipal
Community & HOA
Community
- Security: Smoke Detector(s)
Location
- Region: Barrie
Financial & listing details
- Price per square foot: C$581/sqft
- Annual tax amount: C$3,694
- Date on market: 1/22/2025
- Inclusions: Dishwasher, Microwave, Refrigerator, Stove, Fridge, Stove, Dishwasher, Microwave, Washer, Dryer, Pergola, Black Storage Shelf In Kitchen, Light Fixtures(Excluding Space Light In 3rd Bedroom)
- Exclusions: Deckbox, Space Light In 3rd Bedroom
Price history
| Date | Event | Price |
|---|---|---|
| 3/28/2025 | Sold | C$710,000+8.2%C$581/sqft |
Source: ITSO #40689364 Report a problem | ||
| 1/10/2025 | Listed for sale | C$655,900C$537/sqft |
Source:  TRREB #S11916719 Report a problem TRREB #S11916719 Report a problem | ||
Public tax history
Tax history is unavailable.
Neighborhood: Edgehill Drive
Nearby homes
- C$534,9003 bd2 ba-- sqft18 Coleman Dr, Barrie, ON L4N0R4For Sale

- C$645,0003 bd3 ba1.2k sqft19 Coleman Dr, Barrie, ON L4N0R5Sold
- C$779,9005 bd4 ba-- sqft165 Sproule Dr, Barrie, ON L4N0R1For Sale

- C$530,0003 bd2 ba1.1k sqft71 Pringle Dr, Barrie, ON L4N0R2Sold

- C$609,0003 bd2 ba-- sqft43 Coleman Dr, Barrie, ON L4N0R6For Sale
- C$539,9003 bd3 ba-- sqft46 Coleman Dr, Barrie, ON L4N0R6For Sale
- C$2,4003 bd1 ba-- sqft114 Bird St, Barrie, ON L4N0W6For Rent
- C$950,0004 bd3 ba2.7k sqft10 McAvoy Dr, Barrie, ON L4N0R1Sold
Nearby schools
GreatSchools rating
No schools nearby
We couldn't find any schools near this home.
Schools provided by the listing agent
- Elementary: Hillcrest Public School,
Source: ITSO. This data may not be complete. We recommend contacting the local school district to confirm school assignments for this home.
- Ontario
- Simcoe County
- Barrie
- L4N 0R4
- Edgehill Drive
- 143 Sproule Dr
