STATELY 2-STOREY WITH 2,787 SQ FT ABOVE GRADE, A 3-CAR GARAGE, & A PREMIUM PIE-SHAPED LOT! Set on a premium pie-shaped lot in Barrie’s quiet and family-friendly west end, this stately all-brick home makes a statement from the moment you arrive. The wide 3-bay garage with recently painted doors and trim adds to the curb appeal and offers serious functionality, with space to park your toys or create a dream workshop. Inside, 2,787 square feet of finished living space above grade showcases pride of ownership and thoughtful upgrades that deliver both style and comfort. The heart of the home is a bright, well-equipped kitchen featuring white cabinetry with ample storage, stainless steel appliances including a gas stove, a peninsula with seating, and a breakfast area with a newer sliding glass door that walks out to a large deck. Entertain in the open-concept dining area or settle into the adjacent den, perfect for a home office, reading nook, or playroom. The family room impresses with a tray ceiling, oversized window, and cozy gas fireplace. Upstairs features engineered hardwood in the bedrooms, with new carpet in the hallway and on the stairs for a fresh, updated feel. The private primary suite includes a walk-in closet and a beautifully updated ensuite with newer floor tile, tub surround and wall tile, dual sinks with updated taps, towel accessories, and fresh paint. The updated main bathroom adds even more function with a newer bathtub, tiled walls, updated showerhead and tap, porcelain tile flooring, an updated vanity with sink and tap, towel accessories, and fresh paint. The main floor laundry room provides inside garage access and a utility sink for added convenience. The bright, unspoiled lower level is full of potential, while updated shingles offer peace of mind. Whether you're hosting, relaxing, or dreaming up your next project, this west-end gem is ready to fit your life.
Sold for $950,000
C$950,000
10 McAvoy Dr, Barrie, ON L4N 0R1
4beds
2,787sqft
Single Family Residence, Residential
Built in 2002
7,840 Square Feet Lot
$-- Zestimate®
C$341/sqft
C$3,100 Estimated rent
Home value
Not available
Estimated sales range
Not available
Not available
Owner options
List your home for rent
C$3,100/mo
Rent Zestimate®
Find your next renter with Zillow Rental Manager. Plus, with online applications, you can quickly screen prospective tenants – for free.
C$3,100/mo
Rent Zestimate®
Refinance and save
C$4,016/mo
Est. payment
Refinancing to a lower rate could help reduce your monthly payments and save thousands over the life of the loan.
C$4,016/mo
Est. payment
Explore your selling options
Work with a Zillow partner agent
Leverage their expertise and Zillow's premium Showcase listings to get your home seen by more buyers.
Get startedList with your own agent
Get your home in front of millions of buyers by listing it on Zillow.
Learn how to do itSell it yourself
Take full control of how buyers see your home on Zillow by listing For Sale by Owner (FSBO).
List your homeWhat's special
Premium pie-shaped lotAll-brick homeBright well-equipped kitchenStainless steel appliancesGas stovePeninsula with seatingOpen-concept dining area
Zillow last checked:
Listing updated:
Listed by:
Peggy Hill, Salesperson,
RE/MAX Hallmark Peggy Hill Group Realty Brokerage
Source: ITSO,MLS®#: 40757526Originating MLS®#: Barrie & District Association of REALTORS® Inc.
Facts & features
Interior
Bedrooms & bathrooms
- Bedrooms: 4
- Bathrooms: 3
- Full bathrooms: 2
- 1/2 bathrooms: 1
- Main level bathrooms: 1
Other
- Description: WIC: 5'9" x 7'8"
- Features: Ensuite Privilege, Walk-in Closet
- Level: Second
Bedroom
- Level: Second
Bedroom
- Level: Second
Bedroom
- Level: Second
Bathroom
- Features: 2-Piece
- Level: Main
Bathroom
- Features: 4-Piece
- Level: Second
Other
- Features: 5+ Piece, Ensuite
- Level: Second
Breakfast room
- Level: Main
Den
- Level: Main
Dining room
- Level: Main
Family room
- Level: Main
Foyer
- Level: Main
Kitchen
- Level: Main
Laundry
- Level: Main
Heating
- Forced Air, Natural Gas
Cooling
- Central Air
Appliances
- Included: Water Heater Owned, Water Softener, Dishwasher, Gas Stove, Refrigerator, Washer
- Laundry: Main Level
Features
- Central Vacuum Roughed-in
- Basement: Full,Unfinished,Sump Pump
- Number of fireplaces: 1
- Fireplace features: Family Room
Interior area
- Total structure area: 2,787
- Total interior livable area: 2,787 sqft
- Finished area above ground: 2,787
Property
Parking
- Total spaces: 9
- Parking features: Attached Garage, Private Drive Triple+ Wide
- Attached garage spaces: 3
- Uncovered spaces: 6
Features
- Patio & porch: Deck
- Frontage type: West
- Frontage length: 95.40
Lot
- Size: 7,840 Square Feet
- Dimensions: 95.4 x 114.21
- Features: Urban, Pie Shaped Lot, Park, Place of Worship, School Bus Route, Schools
- Topography: Flat
Details
- Parcel number: 587650290
- Zoning: R2
Construction
Type & style
- Home type: SingleFamily
- Architectural style: Two Story
- Property subtype: Single Family Residence, Residential
Materials
- Brick
- Foundation: Poured Concrete
- Roof: Asphalt Shing
Condition
- 16-30 Years
- New construction: No
- Year built: 2002
Utilities & green energy
- Sewer: Sewer (Municipal)
- Water: Municipal
Community & HOA
Community
- Security: None
Location
- Region: Barrie
Financial & listing details
- Price per square foot: C$341/sqft
- Annual tax amount: C$6,818
- Date on market: 8/5/2025
- Inclusions: Dishwasher, Gas Stove, Refrigerator, Washer, Gas Dryer, Window Treatments, Light Fixtures, & Water Softener.
- Exclusions: Work Bench, Shelves In Garage, Work Bench In The Basement, Hot Tub.
Price history
| Date | Event | Price |
|---|---|---|
| 10/29/2025 | Sold | C$950,000C$341/sqft |
Source: ITSO #40757526 Report a problem | ||
Public tax history
Tax history is unavailable.
Neighborhood: Edgehill Drive
Nearby homes

- C$762,5004 bd3 ba1.3k sqft14 McAvoy Dr, Barrie, ON L4N0R1Sold
- C$824,9005 bd4 ba-- sqft165 Sproule Dr, Barrie, ON L4N0R1For Sale

- C$789,9996 bd4 ba-- sqft196 Sproule Dr, Barrie, ON L4N0N4For Sale
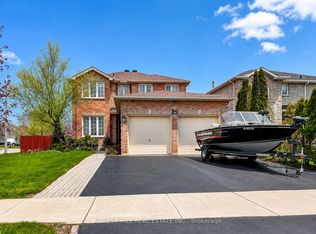
- C$710,0003 bd3 ba1.2k sqft143 Sproule Dr, Barrie, ON L4N0R4Sold
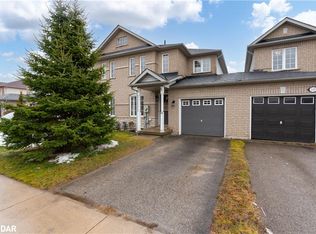
- C$1,200,0006 bd4 ba-- sqft32 Reynolds Ln, Barrie, ON L4N0P9For Sale
- C$950,0005 bd4 ba2.3k sqft36 Knupp Rd, Barrie, ON L4N0P6Sold
- C$530,0003 bd2 ba1.1k sqft71 Pringle Dr, Barrie, ON L4N0R2Sold
- C$--1 bd1 ba800 sqft21 Lowry Ct #2, Barrie, ON L4N7N3Off Market
Nearby schools
GreatSchools rating
No schools nearby
We couldn't find any schools near this home.
Schools provided by the listing agent
- Elementary: Hillcrest-Barrie P.S./The Good Shepherd C.S.
- High: Innisdale S.S./St. Joan Of Arc Catholic H.S.
Source: ITSO. This data may not be complete. We recommend contacting the local school district to confirm school assignments for this home.
- Ontario
- Simcoe County
- Barrie
- L4N 0R1
- Edgehill Drive
- 10 McAvoy Dr
Nearby cities
Nearby neighborhoods
Nearby zip codes
Other Barrie Topics
