Welcome to 196 Sproule Drive - an exceptional 4+2 bed, 4 bath all-brick home perched on a unbelievable corner lot that presents exceptionally. With over $100K in renovations in one of Barrie's most desirable neighbourhoods. From the grand curved staircase and gleaming marble-look porcelain foyer to the beautifully landscaped backyard, every detail of this home has been thoughtfully upgraded. The main level impresses with an open-concept living and dining area bathed in natural light, a separate family room with French double doors and cozy gas fireplace, and a show stopping chef's kitchen featuring rich navy cabinetry with gold hardware, quartz countertops, marble mosaic backsplash, stainless steel appliances, and a sun-filled breakfast area with walk-out to the backyard. Upstairs, four generous bedrooms await. The primary suite is a true sanctuary with crown moulding, recessed lighting, his-and-her closets, and a breathtaking spa-inspired 5-piece ensuite complete with a freestanding soaker tub, oversized walk-in rain shower, and floor-to-ceiling designer pebble tile. Three additional bedrooms and a stylish full bath with Hollywood mirror and marble-look floors complete the upper level. The fully finished basement offers incredible flexibility with two bedrooms, a spacious rec room, and a full 4-piece bath - ideal for extended family, guests, or rental income. Outside, a professionally landscaped private backyard features lush gardens, mature trees, an interlock patio, and a gazebo with BBQ area - the ultimate summer entertaining space. Located minutes from Hwy 400, GO Transit, Lake Simcoe, beaches, top-rated schools, parks, shopping, and dining. Hardwood and laminate flooring throughout. Move-in ready and meticulously maintained - this is the one you've been waiting for!
For sale
C$839,999
196 Sproule Dr, Barrie, ON L4N 0N4
6beds
4baths
Single Family Residence
Built in ----
6,558 Square Feet Lot
$-- Zestimate®
C$--/sqft
C$-- HOA
What's special
Unbelievable corner lotGrand curved staircaseGleaming marble-look porcelain foyerBeautifully landscaped backyardCozy gas fireplaceQuartz countertopsMarble mosaic backsplash
- 61 days |
- 11 |
- 1 |
Zillow last checked:
Listing updated:
Listed by:
FOREST HILL REAL ESTATE INC.
Source: TRREB,MLS®#: S13140912 Originating MLS®#: Toronto Regional Real Estate Board
Originating MLS®#: Toronto Regional Real Estate BoardFacts & features
Interior
Bedrooms & bathrooms
- Bedrooms: 6
- Bathrooms: 4
Primary bedroom
- Level: Second
- Dimensions: 6.6 x 4.51
Bedroom
- Level: Basement
- Dimensions: 2.93 x 3.75
Bedroom
- Level: Basement
- Dimensions: 3.42 x 4.66
Bedroom 2
- Level: Second
- Dimensions: 4.12 x 3.58
Bedroom 3
- Level: Second
- Dimensions: 3.07 x 3.82
Bedroom 4
- Level: Second
- Dimensions: 3.04 x 3.2
Dining room
- Level: Main
- Dimensions: 3.05 x 2.88
Family room
- Level: Main
- Dimensions: 3.05 x 4.32
Kitchen
- Level: Main
- Dimensions: 3.13 x 3.04
Living room
- Level: Main
- Dimensions: 3.03 x 5.25
Recreation
- Level: Basement
- Dimensions: 3.02 x 6.27
Heating
- Forced Air, Gas
Cooling
- Central Air
Features
- Other
- Basement: Finished
- Has fireplace: Yes
Interior area
- Living area range: 2000-2500 null
Video & virtual tour
Property
Parking
- Total spaces: 4
- Parking features: Garage
- Has garage: Yes
Features
- Stories: 2
- Pool features: None
Lot
- Size: 6,558 Square Feet
Details
- Parcel number: 587650641
Construction
Type & style
- Home type: SingleFamily
- Property subtype: Single Family Residence
Materials
- Brick
- Foundation: Brick
- Roof: Asphalt Shingle
Utilities & green energy
- Sewer: Sewer
Community & HOA
Location
- Region: Barrie
Financial & listing details
- Annual tax amount: C$5,689
- Date on market: 5/18/2026
FOREST HILL REAL ESTATE INC.
FOREST HILL REAL ESTATE INC.
By pressing Contact Agent, you agree that the real estate professional identified above may call/text you about your search, which may involve use of automated means and pre-recorded/artificial voices. You don't need to consent as a condition of buying any property, goods, or services. Message/data rates may apply. You also agree to our Terms of Use. Zillow does not endorse any real estate professionals. We may share information about your recent and future site activity with your agent to help them understand what you're looking for in a home.
Price history
Price history is unavailable.
Public tax history
Tax history is unavailable.
Climate risks
Neighborhood: Edgehill Drive
Nearby schools
GreatSchools rating
No schools nearby
We couldn't find any schools near this home.
- C$950,0005 bd4 ba2.3k sqft36 Knupp Rd, Barrie, ON L4N0P6Sold
- C$980,0005 bd4 ba-- sqft60 Knupp Rd, Barrie, ON L4N0R7For Sale
- C$762,5004 bd3 ba1.3k sqft14 McAvoy Dr, Barrie, ON L4N0R1Sold
- C$885,0005 bd3 ba1.3k sqft66 Knupp Rd, Barrie, ON L4N0R7Sold
- C$950,0004 bd3 ba2.7k sqft10 McAvoy Dr, Barrie, ON L4N0R1Sold
- C$774,9005 bd3 ba-- sqft30 McAvoy Dr, Barrie, ON L4N0P8For Sale
- C$--1 bd1 ba800 sqft21 Lowry Ct #2, Barrie, ON L4N7N3Off Market
- C$848,0004 bd4 ba-- sqft68 Kraus Rd, Barrie, ON L4N0N5For Sale
Similar homes
- C$799,9005 bd4 ba-- sqft255 Pringle Dr, Barrie, ON L4N 0P4For Sale
 MLS ID #S13449214, SUTTON GROUP INCENTIVE REALTY INC.. TRREB
 - C$945,0005 bd4 ba-- sqft65 Miller Dr, Barrie, ON L4N 9X2For Sale
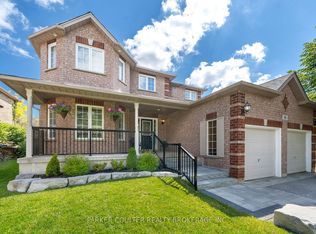 MLS ID #S13432990, PARKER COULTER REALTY BROKERAGE INC.. TRREB
 - C$980,0005 bd4 ba-- sqft60 Knupp Rd, Barrie, ON L4N 0R7For SaleMLS ID #S13210786, PARKER COULTER REALTY BROKERAGE INC.. TRREB
- C$849,5005 bd3 ba-- sqft164 Wildwood Trl, Barrie, ON L4N 7Z7For Sale
 MLS ID #S13496760, SUTTON GROUP-ADMIRAL REALTY INC.. TRREB
 - C$834,8885 bd4 ba-- sqft17 Crompton Dr, Barrie, ON L4M 6N1For SaleMLS ID #S13549686, CENTURY 21 B.J. ROTH REALTY LTD., BROKERAGE. TRREB
- C$918,0004 bd4 ba-- sqft64 Lake Cres, Barrie, ON L4N 6A6For SaleMLS ID #S13577232, RE/MAX HALLMARK PEGGY HILL GROUP REALTY. TRREB
- C$899,0004 bd4 ba-- sqft267 Kozlov St, Barrie, ON L4N 6R7For SaleMLS ID #S13566796, RE/MAX HALLMARK PEGGY HILL GROUP REALTY. TRREB
- C$895,0004 bd3 ba-- sqft48 Alfred St, Barrie, ON L4N 3M3For SaleMLS ID #S13447610, SUTTON GROUP INCENTIVE REALTY INC.. TRREB
- C$849,9005 bd4 ba-- sqft1 Dixon Ct, Barrie, ON L4N 7H1For SaleMLS ID #S13513910, ONE PERCENT REALTY LTD.. TRREB
- C$839,9004 bd4 ba-- sqft1 McDougall Dr, Barrie, ON L4N 7J1For SaleMLS ID #S12905316, COLDWELL BANKER THE REAL ESTATE CENTRE. TRREB
- C$775,0003 bd2 ba-- sqft5 Selkirk Cres, Barrie, ON L4N 8G3For SaleMLS ID #S13566054, REMAX YOUR COMMUNITY REALTY. TRREB
- C$890,0004 bd4 ba-- sqft186 Ferndale Dr S, Barrie, ON L4N 8A1For SaleMLS ID #S13475238, FARIS TEAM REAL ESTATE. TRREB
- C$899,0005 bd4 ba-- sqft61 Barwick Dr, Barrie, ON L4N 6Z5For SaleMLS ID #S13102700, SUPERSTARS REALTY LTD.. TRREB
- C$689,0005 bd2 ba-- sqft11 Charlotte Ct, Barrie, ON L4N 6B2For SaleMLS ID #S13175268, RE/MAX HALLMARK MAXX & AFI GROUP REALTY. TRREB
- C$849,0006 bd4 ba-- sqft240 Hickling Trl, Barrie, ON L4M 5W5For SaleMLS ID #S13243650, PARKER COULTER REALTY BROKERAGE INC.. TRREB
- C$899,0005 bd4 ba-- sqft35 Benjamin Ln, Barrie, ON L4N 0S2For SaleMLS ID #S13544248, RE/MAX HALLMARK PEGGY HILL GROUP REALTY. TRREB
- C$779,9004 bd3 ba-- sqft228 Wessenger Dr, Barrie, ON L4N 8R4For SaleMLS ID #S13547946, RE/MAX HALLMARK CHAY REALTY. TRREB
- C$729,9003 bd2 ba-- sqft7 Oakley Park Sq, Barrie, ON L4M 2J9For SaleMLS ID #S13562070, PARKER COULTER REALTY BROKERAGE INC.. TRREB
- C$868,8883 bd2 ba-- sqft4 Lister Dr, Barrie, ON L4N 0L5For SaleMLS ID #S13131250, CENTURY 21 B.J. ROTH REALTY LTD.. TRREB
- C$749,9004 bd2 ba-- sqft11 Watson Dr, Barrie, ON L4M 6W3For SaleMLS ID #S13561978, PARKER COULTER REALTY BROKERAGE INC.. TRREB
