Welcome Home! Pride in ownership is evident in this beautifully appointed and very well maintained property. Curb appeal plus with landscaping and an inviting verandah. 2650 sq of finished living space. Stepping inside you feel the warmth of this family home. Separate dining, oversized kitchen with newer appliances and a bright living area with a cozy corner gas fireplace. Walk out from the breakfast area to a magnificent backyard. Landscaped with different areas to enjoy. Fully fenced and very private this is a great retreat to sit and read a book, enjoying a nice crackling fire, relax in the hot tub or enjoy your private little pond. Abundant with ferns and pretty gardens. Inside entry from the garage to the laundry and a 2 piece powder room complete the main floor layout. Upper level prepared to be wowed with an amazing primary suite featuring a ship lap feature wall, walk in closet and a remodeled spacious ensuite with his & her vanities. 2 spacious bedrooms and the remodeled 4 piece bathroom complete this floor. Lower level is not your typical basement. BRIGHT with big look out windows this space offers an extra bedroom/bath and the Spa area could be a 5th bedroom, games room, rec room or media room. All the windows and sliding door on the back of this home were replaced 2025. Bathrooms were refurbished in 2021. Newer roof, furnace replaced 2019. Stainless fridge in kitchen brand new May 2026 Turn key and ready for your family and enjoyment.
For sale
C$799,900
255 Pringle Dr, Barrie, ON L4N 0P4
5beds
4baths
Single Family Residence
Built in ----
4,459 Square Feet Lot
$-- Zestimate®
C$--/sqft
C$-- HOA
What's special
Inviting verandahSeparate diningCozy corner gas fireplaceNice crackling firePrivate little pondAmazing primary suiteShip lap feature wall
- 29 days |
- 35 |
- 4 |
Zillow last checked:
Listing updated:
Listed by:
SUTTON GROUP INCENTIVE REALTY INC.
Source: TRREB,MLS®#: S13449214 Originating MLS®#: Toronto Regional Real Estate Board
Originating MLS®#: Toronto Regional Real Estate BoardFacts & features
Interior
Bedrooms & bathrooms
- Bedrooms: 5
- Bathrooms: 4
Heating
- Forced Air, Gas
Cooling
- Central Air
Appliances
- Included: Instant Hot Water
Features
- Basement: Finished
- Has fireplace: Yes
- Fireplace features: Living Room, Natural Gas
Interior area
- Living area range: 1500-2000 null
Property
Parking
- Total spaces: 3
- Parking features: Private Double, Garage Door Opener
- Has garage: Yes
Features
- Stories: 2
- Patio & porch: Deck, Patio, Porch
- Exterior features: Landscaped
- Pool features: None
- Has spa: Yes
- Spa features: Hot Tub
Lot
- Size: 4,459 Square Feet
- Features: Fenced Yard, Golf, Hospital, Library, Marina, Rec./Commun.Centre
Details
- Parcel number: 587650925
Construction
Type & style
- Home type: SingleFamily
- Property subtype: Single Family Residence
Materials
- Brick
- Foundation: Poured Concrete
- Roof: Asphalt Shingle
Details
- Builder name: Hedburn Homes
Utilities & green energy
- Sewer: Sewer
Community & HOA
Location
- Region: Barrie
Financial & listing details
- Tax assessed value: C$367,000
- Annual tax amount: C$5,181
- Date on market: 6/16/2026
SUTTON GROUP INCENTIVE REALTY INC.
SUTTON GROUP INCENTIVE REALTY INC.
By pressing Contact Agent, you agree that the real estate professional identified above may call/text you about your search, which may involve use of automated means and pre-recorded/artificial voices. You don't need to consent as a condition of buying any property, goods, or services. Message/data rates may apply. You also agree to our Terms of Use. Zillow does not endorse any real estate professionals. We may share information about your recent and future site activity with your agent to help them understand what you're looking for in a home.
Price history
Price history is unavailable.
Public tax history
Tax history is unavailable.
Climate risks
Neighborhood: Edgehill Drive
Nearby schools
GreatSchools rating
No schools nearby
We couldn't find any schools near this home.
- C$825,0005 bd3 ba-- sqft85 Miller Dr, Barrie, ON L4N9X2For Sale

- C$897,0005 bd4 ba-- sqft229 Sproule Dr, Barrie, ON L4N0P4For Sale

- C$--4 bd3 ba2k sqft101 Miller Dr, Barrie, ON L4N9X2Off Market
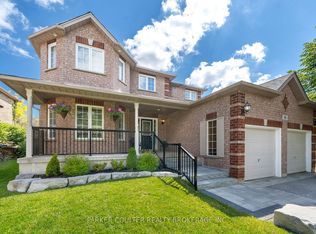
- C$945,0005 bd4 ba-- sqft65 Miller Dr, Barrie, ON L4N9X2For Sale
- C$950,0005 bd4 ba2.3k sqft36 Knupp Rd, Barrie, ON L4N0P6Sold
- C$839,9996 bd4 ba-- sqft196 Sproule Dr, Barrie, ON L4N0N4For Sale
- C$980,0005 bd4 ba-- sqft60 Knupp Rd, Barrie, ON L4N0R7For Sale
- C$--4 bd3 ba1.2k sqft160 Ruffet Dr, Barrie, ON L4N0N6Off Market
Similar homes
- C$815,0004 bd4 ba-- sqft4 Dunnett Dr, Barrie, ON L4N 0H8For Sale
 MLS ID #S13533042, SUTTON GROUP INCENTIVE REALTY INC.. TRREB
 - C$945,0005 bd4 ba-- sqft65 Miller Dr, Barrie, ON L4N 9X2For SaleMLS ID #S13432990, PARKER COULTER REALTY BROKERAGE INC.. TRREB
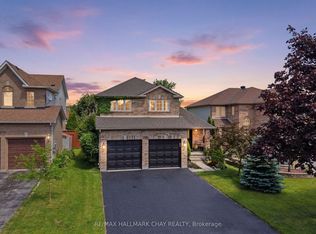
- C$779,9004 bd3 ba-- sqft228 Wessenger Dr, Barrie, ON L4N 8R4For Sale
 MLS ID #S13547946, RE/MAX HALLMARK CHAY REALTY. TRREB
 - C$739,9004 bd3 ba-- sqft239 Country Ln, Barrie, ON L4N 0W2For Sale
 MLS ID #S13563272, HOMELIFE SIGNATURE REALTY. TRREB
 - C$749,9004 bd2 ba-- sqft11 Watson Dr, Barrie, ON L4M 6W3For SaleMLS ID #S13561978, PARKER COULTER REALTY BROKERAGE INC.. TRREB
- C$849,5005 bd3 ba-- sqft164 Wildwood Trl, Barrie, ON L4N 7Z7For SaleMLS ID #S13496760, SUTTON GROUP-ADMIRAL REALTY INC.. TRREB
- C$799,0004 bd2 ba-- sqft3 Player Dr, Barrie, ON L4M 6V9For SaleMLS ID #S13499146, RIGHT AT HOME REALTY INC.. TRREB
- C$769,9003 bd4 ba-- sqft16 Longman Dr, Barrie, ON L4N 7C2For SaleMLS ID #S13531082, CENTURY 21 B.J. ROTH REALTY LTD., BROKERAGE. TRREB
- C$669,9004 bd4 ba-- sqft26 Fox Run, Barrie, ON L4N 5L5For SaleMLS ID #S13542792, SUTTON GROUP INCENTIVE REALTY INC.. TRREB
- C$749,9004 bd3 ba-- sqft823 Essa Rd, Barrie, ON L4N 9G5For SaleMLS ID #S13450640, CENTURY 21 B.J. ROTH REALTY LTD., BROKERAGE. TRREB
- C$799,9004 bd3 ba-- sqft101 Lions Gate Blvd, Barrie, ON L4M 7E5For SaleMLS ID #S13454544, SUTTON GROUP INCENTIVE REALTY INC.. TRREB
- C$689,9004 bd2 ba-- sqft5 Atwood Ct, Barrie, ON L4N 4V3For SaleMLS ID #S13541894, KELLER WILLIAMS EXPERIENCE REALTY. TRREB
- C$899,9005 bd4 ba-- sqft31 Emms Dr, Barrie, ON L4N 8H3For SaleMLS ID #S13490336, CENTURY 21 B.J. ROTH REALTY LTD., BROKERAGE. TRREB
- C$699,9003 bd2 ba-- sqft7 Vine St, Barrie, ON L4N 2B1For SaleMLS ID #S13548390, CENTURY 21 B.J. ROTH REALTY LTD., BROKERAGE. TRREB
- C$689,0005 bd2 ba-- sqft11 Charlotte Ct, Barrie, ON L4N 6B2For SaleMLS ID #S13175268, RE/MAX HALLMARK MAXX & AFI GROUP REALTY. TRREB
- C$849,9005 bd4 ba-- sqft1 Dixon Ct, Barrie, ON L4N 7H1For SaleMLS ID #S13513910, ONE PERCENT REALTY LTD.. TRREB
- C$885,0004 bd3 ba-- sqft26 Kenwell Cres, Barrie, ON L4N 0A4For SaleMLS ID #S13476026, RE/MAX HALLMARK PEGGY HILL GROUP REALTY. TRREB
- C$729,9003 bd2 ba-- sqft7 Oakley Park Sq, Barrie, ON L4M 2J9For SaleMLS ID #S13562070, PARKER COULTER REALTY BROKERAGE INC.. TRREB
- C$839,9004 bd4 ba-- sqft1 McDougall Dr, Barrie, ON L4N 7J1For SaleMLS ID #S12905316, COLDWELL BANKER THE REAL ESTATE CENTRE. TRREB
- C$899,9006 bd4 ba-- sqft45 White Elm Rd, Barrie, ON L4N 0E5For SaleMLS ID #S13090938, CENTURY 21 B.J. ROTH REALTY LTD., BROKERAGE. TRREB
