Welcome to your family's next chapter in the highly sought-after Ardagh neighbourhood. Nestled in one of Barrie's most desirable communities, this exceptional 4+1 bedroom, 4 bathroom residence offers the perfect blend of comfort, space and functionality for growing families. Step inside and be greeted by a stunning open-to-above foyer that creates a grand first impression. Filled with natural light, the expansive main floor is designed for everyday living and entertaining, featuring a formal living room, inviting family room, dedicated dining area, and a spacious chef-inspired kitchen ready for everything from busy mornings to holiday celebrations. Timeless finishes including hardwood floors, crown mouldings, French doors and gas fireplaces add warmth and character throughout, while the integrated speaker system and convenient main floor laundry blend luxury with everyday functionality. Upstairs, four generously sized bedrooms provide room for the whole family. The expansive primary suite offers a peaceful retreat, while the additional bedrooms ensure everyone has a space to call their own. The fully finished lower level expands the possibilities further with a large rec room, additional bedroom, and full bathroom; ideal for guests, extended family, a home gym, or entertainment area. Outside, a rare triple-car garage offers exceptional storage and convenience, while the backyard is a blank canvas ready to be transformed into the outdoor oasis you've always envisioned. Recent updates including the furnace, air conditioner, roof and sump pump provide peace of mind and allow you to move in with confidence. Close to excellent schools, shopping, restaurants, entertainment, public transit, HWY 400 and the scenic Ardagh Bluffs, this location offers the convenience today's families demand. Combining impressive living space, thoughtful upgrades and an unbeatable location, this is the perfect match you've been waiting for.
For sale
C$899,990
31 Emms Dr, Barrie, ON L4N 8H3
5beds
4baths
Single Family Residence
Built in ----
3,672 Square Feet Lot
$-- Zestimate®
C$--/sqft
C$-- HOA
What's special
Stunning open-to-above foyerFilled with natural lightInviting family roomDedicated dining areaSpacious chef-inspired kitchenCrown mouldingsFrench doors
- 17 days |
- 31 |
- 1 |
Zillow last checked:
Listing updated:
Listed by:
CENTURY 21 B.J. ROTH REALTY LTD., BROKERAGE
Source: TRREB,MLS®#: S13490336 Originating MLS®#: Toronto Regional Real Estate Board
Originating MLS®#: Toronto Regional Real Estate BoardFacts & features
Interior
Bedrooms & bathrooms
- Bedrooms: 5
- Bathrooms: 4
Primary bedroom
- Level: Second
- Dimensions: 5.39 x 3.38
Bedroom
- Level: Basement
- Dimensions: 3.9 x 4.32
Bedroom
- Level: Second
- Dimensions: 3.59 x 4.17
Bedroom
- Level: Second
- Dimensions: 3.26 x 2.95
Bedroom
- Level: Second
- Dimensions: 3.26 x 2.77
Bathroom
- Level: Main
- Dimensions: 1.24 x 1.4
Bathroom
- Level: Second
- Dimensions: 3.59 x 4.32
Bathroom
- Level: Second
- Dimensions: 3.59 x 1.88
Bathroom
- Level: Basement
- Dimensions: 1.55 x 1.54
Dining room
- Level: Main
- Dimensions: 3.59 x 3.38
Family room
- Level: Main
- Dimensions: 3.26 x 5.48
Kitchen
- Level: Main
- Dimensions: 5.82 x 3.38
Laundry
- Level: Main
- Dimensions: 2.01 x 3.1
Living room
- Level: Main
- Dimensions: 3.26 x 4.96
Recreation
- Level: Basement
- Dimensions: 6.03 x 10.57
Heating
- Forced Air, Gas
Cooling
- Central Air
Appliances
- Included: Water Heater Owned
Features
- Central Vacuum
- Basement: Finished,Full
- Has fireplace: Yes
- Fireplace features: Natural Gas
Interior area
- Living area range: 2000-2500 null
Video & virtual tour
Property
Parking
- Total spaces: 8
- Parking features: Private Triple, Garage Door Opener
- Has garage: Yes
Features
- Stories: 2
- Pool features: None
Lot
- Size: 3,672 Square Feet
- Features: Public Transit, Rec./Commun.Centre, School, School Bus Route, Park
Details
- Additional structures: Fence - Full
- Parcel number: 589110038
- Other equipment: Sump Pump
Construction
Type & style
- Home type: SingleFamily
- Property subtype: Single Family Residence
Materials
- Brick
- Foundation: Other
- Roof: Asphalt Shingle
Utilities & green energy
- Sewer: Sewer
Community & HOA
Location
- Region: Barrie
Financial & listing details
- Annual tax amount: C$6,618
- Date on market: 6/25/2026
CENTURY 21 B.J. ROTH REALTY LTD., BROKERAGE
CENTURY 21 B.J. ROTH REALTY LTD., BROKERAGE
By pressing Contact Agent, you agree that the real estate professional identified above may call/text you about your search, which may involve use of automated means and pre-recorded/artificial voices. You don't need to consent as a condition of buying any property, goods, or services. Message/data rates may apply. You also agree to our Terms of Use. Zillow does not endorse any real estate professionals. We may share information about your recent and future site activity with your agent to help them understand what you're looking for in a home.
Price history
Price history is unavailable.
Public tax history
Tax history is unavailable.
Climate risks
Neighborhood: Holly
Nearby schools
GreatSchools rating
No schools nearby
We couldn't find any schools near this home.
- C$899,9005 bd3 ba-- sqft117 Brown St, Barrie, ON L4N7V7For Sale
- C$--3 bd2 ba1.8k sqft280 Harvie Rd, Barrie, ON L4N7V8Off Market
- C$2,2502 bd1 ba-- sqft85 Emms Dr, Barrie, ON L4N8H4For Rent
- C$715,0003 bd2 ba1.2k sqft109 Brown St, Barrie, ON L4N7V6Sold
- C$2,4503 bd2 ba-- sqft332 Harvie Rd, Barrie, ON L4N8H7For Rent
- C$760,0003 bd2 ba1.1k sqft19 Leslie Ave, Barrie, ON L4N9N9Sold
- C$845,0004 bd4 ba1.5k sqft21 Leslie Ave, Barrie, ON L4N9N9Sold
- C$3,4005 bd3 ba-- sqft53 Brown St W, Barrie, ON L4N7V5For Rent
Similar homes
- C$929,0005 bd4 ba-- sqft21 Silvercreek Cres, Barrie, ON L4N 0Z8For Sale
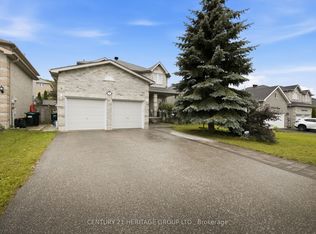 MLS ID #S13547934, CENTURY 21 HERITAGE GROUP LTD.. TRREB
 - C$899,0004 bd4 ba-- sqft64 Lake Cres, Barrie, ON L4N 6A6For SaleMLS ID #S13519224, RE/MAX HALLMARK PEGGY HILL GROUP REALTY. TRREB
- C$849,5005 bd3 ba-- sqft164 Wildwood Trl, Barrie, ON L4N 7Z7For Sale
 MLS ID #S13496760, SUTTON GROUP-ADMIRAL REALTY INC.. TRREB
 - C$899,9006 bd4 ba-- sqft45 White Elm Rd, Barrie, ON L4N 0E5For Sale
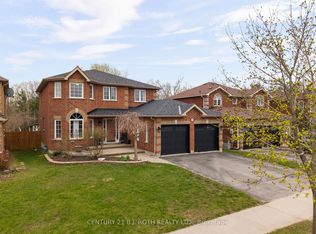 MLS ID #S13090938, CENTURY 21 B.J. ROTH REALTY LTD., BROKERAGE. TRREB
 - C$815,0004 bd4 ba-- sqft4 Dunnett Dr, Barrie, ON L4N 0H8For SaleMLS ID #S13533042, SUTTON GROUP INCENTIVE REALTY INC.. TRREB
- C$845,0003 bd3 ba-- sqft168 Wildwood Trl, Barrie, ON L4N 9Y6For SaleMLS ID #S13534268, RE/MAX HALLMARK PEGGY HILL GROUP REALTY. TRREB
- C$834,9005 bd4 ba-- sqft17 Cranberry Ln, Barrie, ON L4N 0Z1For SaleMLS ID #S13233484, REAL BROKER ONTARIO LTD.. TRREB
- C$834,8885 bd4 ba-- sqft17 Crompton Dr, Barrie, ON L4M 6N1For SaleMLS ID #S13549686, CENTURY 21 B.J. ROTH REALTY LTD., BROKERAGE. TRREB
- C$969,0005 bd5 ba-- sqft50 Holly Meadow Rd, Barrie, ON L4N 0E3For SaleMLS ID #S13238240, RE/MAX REALTRON REALTY INC.. TRREB
- C$899,0005 bd3 ba-- sqft2218 Mildred Ave, Innisfil, ON L9S 2B9For SaleMLS ID #N13537994, COLDWELL BANKER THE REAL ESTATE CENTRE. TRREB
- C$945,0005 bd4 ba-- sqft65 Miller Dr, Barrie, ON L4N 9X2For SaleMLS ID #S13432990, PARKER COULTER REALTY BROKERAGE INC.. TRREB
- C$849,9005 bd4 ba-- sqft1 Dixon Ct, Barrie, ON L4N 7H1For SaleMLS ID #S13513910, ONE PERCENT REALTY LTD.. TRREB
- C$895,0005 bd4 ba-- sqft5 Magna Carta Rd, Barrie, ON L4M 7H9For SaleMLS ID #S13519740, RE/MAX HALLMARK PEGGY HILL GROUP REALTY. TRREB
- C$659,0003 bd3 ba-- sqft25 Bibby Ct, Barrie, ON L4N 8T4For SaleMLS ID #S13414488, RE/MAX HALLMARK PEGGY HILL GROUP REALTY. TRREB
- C$868,8882 bd2 ba-- sqft4 Lister Dr, Barrie, ON L4N 0L5For SaleMLS ID #S13131250, CENTURY 21 B.J. ROTH REALTY LTD.. TRREB
- C$749,9004 bd3 ba-- sqft823 Essa Rd, Barrie, ON L4N 9G5For SaleMLS ID #S13450640, CENTURY 21 B.J. ROTH REALTY LTD., BROKERAGE. TRREB
- C$925,0004 bd4 ba-- sqft267 Kozlov St, Barrie, ON L4N 6R7For SaleMLS ID #S13519048, RE/MAX HALLMARK PEGGY HILL GROUP REALTY. TRREB
- C$989,9004 bd4 ba-- sqft48 Crimson Ridge Rd, Barrie, ON L4N 9S1For SaleMLS ID #S13527818, CENTURY 21 B.J. ROTH REALTY LTD., BROKERAGE. TRREB
- C$799,9005 bd4 ba-- sqft255 Pringle Dr, Barrie, ON L4N 0P4For SaleMLS ID #S13449214, SUTTON GROUP INCENTIVE REALTY INC.. TRREB
- C$699,9003 bd2 ba-- sqft7 Vine St, Barrie, ON L4N 2B1For SaleMLS ID #S13548390, CENTURY 21 B.J. ROTH REALTY LTD., BROKERAGE. TRREB
- Ontario
- Simcoe County
- Barrie
- L4N 8H3
- Holly
- 31 Emms Dr
Nearby cities
Nearby neighborhoods
Nearby zip codes
Other Barrie Topics
