HURRY ON THIS ONE!! FINISHED TO PERFECTION! MOVE IN & ENJOY THIS 4 BEDROOM 3 BATH SOUGHT AFTER SOUTH END LOCATION NEAR SCHOOLS/SHOPPING/REC CENTER/HWY ++ THOUSANDS SPENT ON UPGRADES WITH NO EXPENSE SPARED:NEW KITCHEN 2020 W/QUARTZ COUNTERS,KITCHEN CRAFT CABINETS,DOVETAIL DRAWERS,SOFTCLOSE DRAWERS & CABINETS,BLANCO UNDERMOUNT SINK,LEMANS CORNER SYSTEM X 2, UNDERCABINET LIGHTING,LUXURY VINYL FLOORS ON MAIN LEVEL 2019,MAIN ENTRY DOOR 2017,PATIO DOOR 2019 WITH INTERNAL MINI-BLINDS, LARGE BEDROOMS INCLUDING PRIMARY UPDATED ENSUITE 2019 WITH HEATED FLOORS/NEW TILES/VANITY/MIRROR/FAUCET, SECOND LEVEL HAS MAPLE HARDWOOD FLOORS 2015,FINISHED BASEMENT 2022, BACKYARD DECK WITH 10' X 10' GAZEBO & ALUMINIM ROOF 2021,ROOF SHINGLES 2017, WINDOWS 2018, ENTRANCE WAY STONEWORK 2023, BONUS EV CHARGING OUTLET 2023 WITH 240V COMPATIBLE WITH ALL EV CHARGERS, QUALITY STAINLESS STEEL APPLIANCES, HOT WATER TANK OWNED, 2 CHAMBERLAIN GARAGE DOOR OPENERS, HIGH EFFICIENCY FURNACE 2015, NEST SMART THERMOSTAT, CLOSET SHELF SYSTEMS,BACKYARD SHED, BLINDS/CURTAIN RODS & CURTAINS, LEVELOR BLINDS,GAS LAWN MOWER, LG INDUCTION RANGE, A/C, RUG FREE HOME! ++ GREAT HOME & SHOWS LIKE A MODEL!!!
Sold for $845,000
C$845,000
21 Leslie Ave, Barrie, ON L4N 9N9
4beds
1,539sqft
Single Family Residence, Residential
Built in 2000
4,306 Square Feet Lot
$-- Zestimate®
C$549/sqft
C$2,865 Estimated rent
Home value
Not available
Estimated sales range
Not available
Not available
Owner options
List your home for rent
C$2,865/mo
Rent Zestimate®
Find your next renter with Zillow Rental Manager. Plus, with online applications, you can quickly screen prospective tenants – for free.
C$2,865/mo
Rent Zestimate®
Refinance and save
C$3,572/mo
Est. payment
Refinancing to a lower rate could help reduce your monthly payments and save thousands over the life of the loan.
C$3,572/mo
Est. payment
Explore your selling options
Work with a Zillow partner agent
Leverage their expertise and Zillow's premium Showcase listings to get your home seen by more buyers.
Get startedList with your own agent
Get your home in front of millions of buyers by listing it on Zillow.
Learn how to do itSell it yourself
Take full control of how buyers see your home on Zillow by listing For Sale by Owner (FSBO).
List your homeWhat's special
Quartz countersKitchen craft cabinetsDovetail drawersSoftclose drawers and cabinetsLarge bedroomsHeated floorsQuality stainless steel appliances
Zillow last checked:
Listing updated:
Listed by:
Max Viskovich, Salesperson,
Sutton Group Incentive Realty Inc. Brokerage
Source: ITSO,MLS®#: 40680719Originating MLS®#: Barrie & District Association of REALTORS® Inc.
Facts & features
Interior
Bedrooms & bathrooms
- Bedrooms: 4
- Bathrooms: 4
- Full bathrooms: 3
- 1/2 bathrooms: 1
- Main level bathrooms: 1
Kitchen
- Level: Main
Heating
- Forced Air, Natural Gas
Cooling
- Central Air
Appliances
- Included: Water Heater Owned, Built-in Microwave, Dishwasher, Dryer, Hot Water Tank Owned, Refrigerator, Stove, Washer
- Laundry: Main Level
Features
- Auto Garage Door Remote(s)
- Windows: Window Coverings
- Basement: Full,Finished
- Has fireplace: No
Interior area
- Total structure area: 2,244
- Total interior livable area: 1,539 sqft
- Finished area above ground: 1,539
- Finished area below ground: 705
Property
Parking
- Total spaces: 4
- Parking features: Attached Garage, Garage Door Opener, Asphalt, Inside Entrance, Other, Private Drive Double Wide
- Attached garage spaces: 2
- Uncovered spaces: 2
Features
- Patio & porch: Deck, Patio
- Exterior features: Landscaped
- Fencing: Full
- Frontage type: South
- Frontage length: 41.01
Lot
- Size: 4,306 Square Feet
- Dimensions: 105 x 41.01
- Features: Urban, Beach, Highway Access, Landscaped, Library, Major Highway, Park, Playground Nearby, Public Transit, Rec./Community Centre, Schools, Shopping Nearby
Details
- Additional structures: Shed(s)
- Parcel number: 589180194
- Zoning: RES,
Construction
Type & style
- Home type: SingleFamily
- Architectural style: Two Story
- Property subtype: Single Family Residence, Residential
Materials
- Brick, Vinyl Siding
- Foundation: Poured Concrete
- Roof: Asphalt Shing
Condition
- 16-30 Years
- New construction: No
- Year built: 2000
Utilities & green energy
- Sewer: Sewer (Municipal)
- Water: Municipal
Community & HOA
Location
- Region: Barrie
Financial & listing details
- Price per square foot: C$549/sqft
- Annual tax amount: C$4,575
- Date on market: 11/25/2024
- Inclusions: Built-in Microwave, Dishwasher, Dryer, Garage Door Opener, Hot Water Tank Owned, Refrigerator, Stove, Washer, Window Coverings
Price history
| Date | Event | Price |
|---|---|---|
| 2/14/2025 | Sold | C$845,000-1.6%C$549/sqft |
Source: ITSO #40680719 Report a problem | ||
| 11/25/2024 | Listed for sale | C$859,000C$558/sqft |
Source:  TRREB #S10887679 Report a problem TRREB #S10887679 Report a problem | ||
Public tax history
Tax history is unavailable.
Neighborhood: Holly
Nearby homes
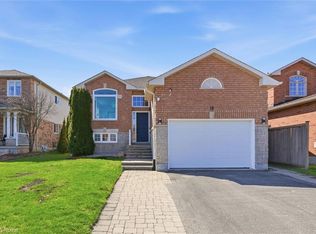
- C$760,0003 bd2 ba1.1k sqft19 Leslie Ave, Barrie, ON L4N9N9Sold
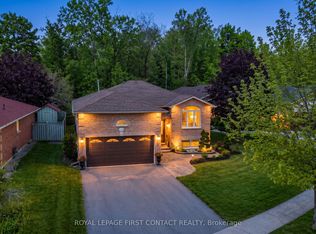
- C$850,0004 bd3 ba-- sqft163 Emms Dr, Barrie, ON L4N9N7For Sale
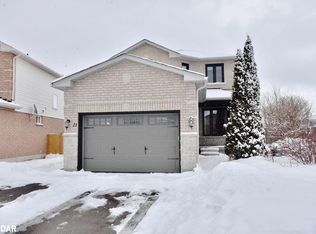
- C$--4 bd4 ba2.3k sqft21 Hemlock Ct, Barrie, ON L4N9N5Off Market
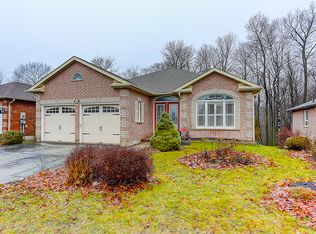
- C$--2 bd1 ba1.2k sqft160 Mapleton Ave #2, Barrie, ON L4N9N7Off Market
- C$--3 bd2 ba1.8k sqft280 Harvie Rd, Barrie, ON L4N7V8Off Market
- C$515,0002 bd1 ba954 sqft59 Srigley St, Barrie, ON L4N0L7Sold
- C$--3 bd2 ba1.6k sqft540 Essa Rd #28, Barrie, ON L9J0H2Off Market
- C$579,9004 bd4 ba-- sqft540 Essa Rd #17, Barrie, ON L9J0H2For Sale
Nearby schools
GreatSchools rating
No schools nearby
We couldn't find any schools near this home.
- Ontario
- Simcoe County
- Barrie
- L4N 9N9
- Holly
- 21 Leslie Ave
Nearby cities
Nearby neighborhoods
Nearby zip codes
Other Barrie Topics
