Welcome to 163 Emms Drive, a beautifully maintained all brick raised bungalow set on an exceptional premium lot backing directly onto the Ardagh Bluffs (one of Barrie's most cherished natural areas, offering extensive walking trails through protected forest, wetlands, and rolling terrain that create a peaceful escape right within the City) offering an incredibly private setting surrounded by mature trees. This deep fully fenced property provides a rare outdoor retreat with a sprawling rear deck, covered canopy area, garden shed, and stunning natural backdrop perfect for entertaining or quiet relaxation.Located in Barrie's highly sought after Holly community, this home is close to parks, trails, highly rated schools, recreation centres, shopping, restaurants, public transit, golf, Highway 400 access, and every daily convenience while still delivering remarkable privacy and tranquility.Thoughtfully redesigned for enhanced comfort and functionality, the open concept main level features spacious living and dining areas flowing into the large kitchen with abundant cabinetry, pantry, and walkout to the rear deck. Originally designed as a 3 bedroom layout, the floor plan was reconfigured into 2 bedrooms to create a spectacular primary retreat featuring a custom closet area by Closet By Design and a spa inspired ensuite with double sinks, soaker tub, oversized glass shower with seat, ceramics, and pot lights.The bright lower level offers outstanding versatility with a welcoming rec room highlighted by a cozy gas fireplace, two additional bedrooms, office space, and a full bathroom, making this home ideal for families, guests, or multi generational living. Additional features include a double car garage with inside entry, extensive built in storage, garage door remotes, California shutters, French doors, rounded corners, distinctive round top windows, and upgraded insulation completed in 2025. A rare opportunity to own a truly private ravine property in Barrie!
For sale
C$850,000
163 Emms Dr, Barrie, ON L4N 9N7
4beds
3baths
Single Family Residence
Built in ----
9,125 Square Feet Lot
$-- Zestimate®
C$--/sqft
C$-- HOA
What's special
- 57 days |
- 17 |
- 0 |
Zillow last checked:
Listing updated:
Listed by:
ROYAL LEPAGE FIRST CONTACT REALTY
Source: TRREB,MLS®#: S13173104 Originating MLS®#: Toronto Regional Real Estate Board
Originating MLS®#: Toronto Regional Real Estate BoardFacts & features
Interior
Bedrooms & bathrooms
- Bedrooms: 4
- Bathrooms: 3
Primary bedroom
- Level: Main
- Dimensions: 3.33 x 6.49
Bedroom 2
- Level: Main
- Dimensions: 3.35 x 4.24
Bedroom 3
- Level: Lower
- Dimensions: 3.66 x 3.66
Bedroom 4
- Level: Lower
- Dimensions: 3.14 x 3.93
Kitchen
- Level: Main
- Dimensions: 3.93 x 4.21
Living room
- Level: Main
- Dimensions: 3.26 x 5.91
Office
- Level: Lower
- Dimensions: 2.8 x 3.44
Recreation
- Level: Lower
- Dimensions: 6 x 8.23
Heating
- Forced Air, Gas
Cooling
- Central Air
Features
- Central Vacuum, Primary Bedroom - Main Floor, Upgraded Insulation
- Basement: Full,Finished
- Has fireplace: Yes
- Fireplace features: Natural Gas, Recreation Room
Interior area
- Living area range: 1100-1500 null
Video & virtual tour
Property
Parking
- Total spaces: 4
- Parking features: Private Double, Garage Door Opener
- Has garage: Yes
Features
- Patio & porch: Deck
- Exterior features: Backs On Green Belt, Canopy, Landscaped, Privacy, Recreational Area, Year Round Living
- Pool features: None
- Has view: Yes
- View description: Trees/Woods
Lot
- Size: 9,125 Square Feet
- Features: Fenced Yard, Golf, Greenbelt/Conservation, Rec./Commun.Centre, School, Ravine, Irregular Lot
Details
- Additional structures: Fence - Full, Garden Shed
- Parcel number: 589180088
- Other equipment: Sump Pump
Construction
Type & style
- Home type: SingleFamily
- Architectural style: Bungalow-Raised
- Property subtype: Single Family Residence
Materials
- Brick
- Foundation: Poured Concrete
- Roof: Asphalt Shingle
Utilities & green energy
- Sewer: Sewer
Community & HOA
Location
- Region: Barrie
Financial & listing details
- Annual tax amount: C$5,745
- Date on market: 5/26/2026
ROYAL LEPAGE FIRST CONTACT REALTY
ROYAL LEPAGE FIRST CONTACT REALTY
By pressing Contact Agent, you agree that the real estate professional identified above may call/text you about your search, which may involve use of automated means and pre-recorded/artificial voices. You don't need to consent as a condition of buying any property, goods, or services. Message/data rates may apply. You also agree to our Terms of Use. Zillow does not endorse any real estate professionals. We may share information about your recent and future site activity with your agent to help them understand what you're looking for in a home.
Price history
Price history is unavailable.
Public tax history
Tax history is unavailable.
Climate risks
Neighborhood: Holly
Nearby schools
GreatSchools rating
No schools nearby
We couldn't find any schools near this home.
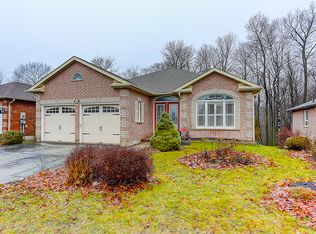
- C$--2 bd1 ba1.2k sqft160 Mapleton Ave #2, Barrie, ON L4N9N7Off Market
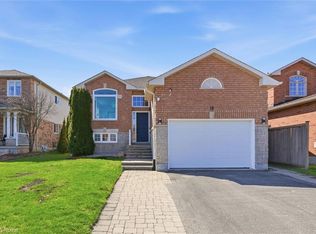
- C$760,0003 bd2 ba1.1k sqft19 Leslie Ave, Barrie, ON L4N9N9Sold
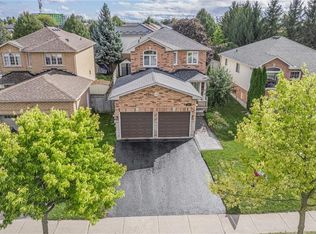
- C$845,0004 bd4 ba1.5k sqft21 Leslie Ave, Barrie, ON L4N9N9Sold
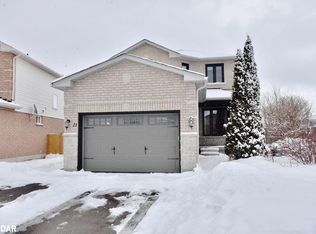
- C$--4 bd4 ba2.3k sqft21 Hemlock Ct, Barrie, ON L4N9N5Off Market
- C$515,0002 bd1 ba954 sqft59 Srigley St, Barrie, ON L4N0L7Sold
- C$899,9005 bd4 ba-- sqft31 Emms Dr, Barrie, ON L4N8H3For Sale
- C$--3 bd2 ba1.8k sqft280 Harvie Rd, Barrie, ON L4N7V8Off Market
- C$--3 bd2 ba1.6k sqft540 Essa Rd #28, Barrie, ON L9J0H2Off Market
Similar homes
- C$889,9004 bd3 ba-- sqft26 Warner Rd, Barrie, ON L4N 7M5For Sale
 MLS ID #S13232334, SUTTON GROUP INCENTIVE REALTY INC.. TRREB
 - C$729,9003 bd3 ba-- sqft12 White Cres, Barrie, ON L4N 7M1For Sale
 MLS ID #S13592250, CENTURY 21 B.J. ROTH REALTY LTD., BROKERAGE. TRREB
 - C$829,0005 bd3 ba-- sqft21 Black Ash Trl, Barrie, ON L4N 3K2For Sale
 MLS ID #S13577696, NORTH 2 SOUTH REALTY. TRREB
 - C$849,5005 bd3 ba-- sqft164 Wildwood Trl, Barrie, ON L4N 7Z7For Sale
 MLS ID #S13496760, SUTTON GROUP-ADMIRAL REALTY INC.. TRREB
 - C$868,7004 bd3 ba-- sqft47 Looker Dr, Barrie, ON L4N 7V3For SaleMLS ID #S13514610, CENTURY 21 B.J. ROTH REALTY LTD., BROKERAGE. TRREB
- C$918,0004 bd4 ba-- sqft64 Lake Cres, Barrie, ON L4N 6A6For SaleMLS ID #S13577232, RE/MAX HALLMARK PEGGY HILL GROUP REALTY. TRREB
- C$899,0005 bd5 ba-- sqft50 Holly Meadow Rd, Barrie, ON L4N 0E3For SaleMLS ID #S13569100, RE/MAX REALTRON REALTY INC.. TRREB
- C$839,9994 bd3 ba-- sqft28 Hawkins Dr, Barrie, ON L4N 0A6For SaleMLS ID #S13519572, GET SOLD REALTY INC.. TRREB
- C$899,9005 bd3 ba-- sqft117 Brown St, Barrie, ON L4N 7V7For SaleMLS ID #S13500468, RE/MAX HALLMARK CHAY REALTY. TRREB
- C$738,0004 bd3 ba-- sqft222 Wessenger Dr, Barrie, ON L4N 8R4For SaleMLS ID #S13575938, RE/MAX HALLMARK CHAY REALTY. TRREB
- C$779,0004 bd3 ba-- sqft42 Farmstead Cres, Barrie, ON L4N 8S1For SaleMLS ID #S13566814, CENTURY 21 B.J. ROTH REALTY LTD., BROKERAGE. TRREB
- C$874,9005 bd4 ba-- sqft1 Hawkins Dr, Barrie, ON L4N 0A5For SaleMLS ID #S13549720, RE/MAX HALLMARK CHAY REALTY. TRREB
- C$969,9004 bd3 ba-- sqft200 Cumming Dr, Barrie, ON L4N 0C9For SaleMLS ID #S13565588, SUTTON GROUP INCENTIVE REALTY INC.. TRREB
- C$845,0003 bd3 ba-- sqft168 Wildwood Trl, Barrie, ON L4N 9Y6For SaleMLS ID #S13534268, RE/MAX HALLMARK PEGGY HILL GROUP REALTY. TRREB
- C$959,0004 bd3 ba-- sqft107 Cumming Dr, Barrie, ON L4N 0C6For SaleMLS ID #S13532540, PARKER COULTER REALTY BROKERAGE INC.. TRREB
- C$815,0004 bd4 ba-- sqft4 Dunnett Dr, Barrie, ON L4N 0H8For SaleMLS ID #S13533042, SUTTON GROUP INCENTIVE REALTY INC.. TRREB
- C$868,8883 bd2 ba-- sqft4 Lister Dr, Barrie, ON L4N 0L5For SaleMLS ID #S13131250, CENTURY 21 B.J. ROTH REALTY LTD.. TRREB
- C$829,9004 bd3 ba-- sqft66 White Cres, Barrie, ON L4N 5Z9For SaleMLS ID #S12993554, RIGHT AT HOME REALTY INC.. TRREB
- C$779,9004 bd3 ba-- sqft228 Wessenger Dr, Barrie, ON L4N 8R4For SaleMLS ID #S13547946, RE/MAX HALLMARK CHAY REALTY. TRREB
- C$895,0003 bd3 ba-- sqft99 Cumming Dr, Barrie, ON L4N 0C6For SaleMLS ID #S13533874, RE/MAX HALLMARK PEGGY HILL GROUP REALTY. TRREB
