Exceptional value in Barrie's prestigious Ardagh Bluffs. Welcome to the kind of family home that's becoming harder to find. Nestled in one of Barrie's most sought-after neighbourhoods, this spacious 3+1 bedroom, 4 bathroom home offers over 3,000 sq ft of finished living space designed for growing families, entertaining, and everyday comfort. Thoughtfully priced to leave room for your own vision, this clean, move-in-ready home offers the rare opportunity to personalize it over time rather than paying a premium for someone else's design choices. Major investments have already been made, including newer shingles, new furnace (approx. 5 years), new central air (2025), and hot water tank (2023), allowing you to focus on making the home your own rather than tackling costly mechanical upgrades. The bright main floor flows effortlessly from the large eat-in kitchen to multiple living areas, while the fully finished walkout basement with 9-foot ceilings provides exceptional flexibility for extended family, guests, a home office, recreation, or full in-law suite potential. Step outside to your own private backyard retreat with no rear neighbours, featuring a gas-heated saltwater pool (brand new pump), hot tub hookup, expansive deck, and gas BBQ hookup-perfect for summer gatherings. Located minutes from excellent schools, scenic walking trails, parks, shopping, and Hwy. 400, this home offers an exceptional combination of space, lifestyle, and long-term value. A rare opportunity to build equity in one of Barrie's most desirable neighbourhoods. Flexible closing available.
For sale
C$815,000
4 Dunnett Dr, Barrie, ON L4N 0H8
4beds
4baths
Single Family Residence
Built in ----
4,833 Square Feet Lot
$-- Zestimate®
C$--/sqft
C$-- HOA
What's special
Bright main floorLarge eat-in kitchenHot tub hookupExpansive deckGas bbq hookup
- 26 days |
- 23 |
- 1 |
Zillow last checked:
Listing updated:
Listed by:
SUTTON GROUP INCENTIVE REALTY INC.
Source: TRREB,MLS®#: S13533042 Originating MLS®#: Toronto Regional Real Estate Board
Originating MLS®#: Toronto Regional Real Estate BoardFacts & features
Interior
Bedrooms & bathrooms
- Bedrooms: 4
- Bathrooms: 4
Heating
- Forced Air, Gas
Cooling
- Central Air
Features
- Central Vacuum, In-Law Capability
- Basement: Finished,Finished with Walk-Out,Full,Separate Entrance,Walk-Out Access
- Has fireplace: Yes
- Fireplace features: Natural Gas
Interior area
- Living area range: 2000-2500 null
Property
Parking
- Total spaces: 5
- Parking features: Private, Private Double, Inside Entrance
- Has garage: Yes
Features
- Stories: 2
- Patio & porch: Deck
- Exterior features: Landscaped
- Has private pool: Yes
- Pool features: Indoor, Salt Water
- Has view: Yes
- View description: Valley
Lot
- Size: 4,833 Square Feet
Details
- Parcel number: 589110737
Construction
Type & style
- Home type: SingleFamily
- Property subtype: Single Family Residence
Materials
- Brick
- Foundation: Concrete
- Roof: Asphalt Shingle
Utilities & green energy
- Sewer: Sewer
Community & HOA
Community
- Security: Alarm System
Location
- Region: Barrie
Financial & listing details
- Annual tax amount: C$6,353
- Date on market: 7/7/2026
SUTTON GROUP INCENTIVE REALTY INC.
SUTTON GROUP INCENTIVE REALTY INC.
By pressing Contact Agent, you agree that the real estate professional identified above may call/text you about your search, which may involve use of automated means and pre-recorded/artificial voices. You don't need to consent as a condition of buying any property, goods, or services. Message/data rates may apply. You also agree to our Terms of Use. Zillow does not endorse any real estate professionals. We may share information about your recent and future site activity with your agent to help them understand what you're looking for in a home.
Price history
Price history is unavailable.
Public tax history
Tax history is unavailable.
Climate risks
Neighborhood: Ardagh
Nearby schools
GreatSchools rating
No schools nearby
We couldn't find any schools near this home.
- C$874,9005 bd4 ba-- sqft1 Hawkins Dr, Barrie, ON L4N0A5For Sale

- C$869,0005 bd4 ba-- sqft46 Bell St, Barrie, ON L4N0H9For Sale
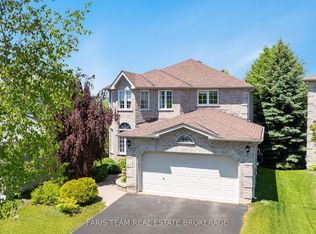
- C$900,0005 bd4 ba2.2k sqft20 Dunnett Dr, Barrie, ON L4N0H9Sold
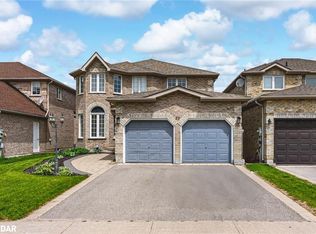
- C$599,0005 bd2 ba-- sqft31 Bell St, Barrie, ON L4N0J2For Sale

- C$850,0006 bd4 ba-- sqft25 Muir Dr, Barrie, ON L4N0J1For Sale
- C$--4 bd3 ba-- sqft27 Eaglestone Ln, Barrie, ON L4N0H8Off Market
- C$--1 bd1 ba1k sqft3 Grants Way, Barrie, ON L4N0J1Off Market
- C$839,9994 bd3 ba-- sqft28 Hawkins Dr, Barrie, ON L4N0A6For Sale
Similar homes
- C$784,9004 bd4 ba-- sqft16 Blackbird Ln, Barrie, ON L4N 0Z1For Sale
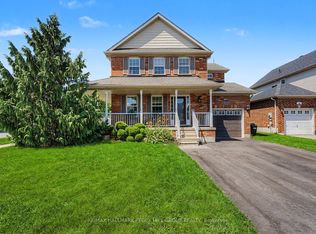 MLS ID #S13612158, RE/MAX HALLMARK PEGGY HILL GROUP REALTY. TRREB
 - C$759,0005 bd4 ba-- sqft255 Pringle Dr, Barrie, ON L4N 0P4For Sale
 MLS ID #S13625384, SUTTON GROUP INCENTIVE REALTY INC.. TRREB
 - C$875,0004 bd3 ba-- sqft41 Russell Hill Dr, Barrie, ON L4N 0C2For Sale
 MLS ID #S13619534, RE/MAX CROSSTOWN REALTY INC.. TRREB
 - C$779,9004 bd3 ba-- sqft228 Wessenger Dr, Barrie, ON L4N 8R4For Sale
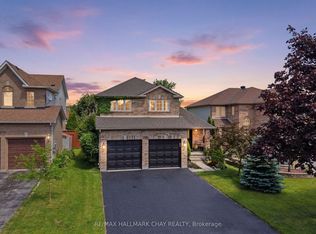 MLS ID #S13547946, RE/MAX HALLMARK CHAY REALTY. TRREB
 - C$899,0005 bd5 ba-- sqft50 Holly Meadow Rd, Barrie, ON L4N 0E3For SaleMLS ID #S13569100, RE/MAX REALTRON REALTY INC.. TRREB
- C$750,0004 bd4 ba-- sqft32 Sundew Dr, Barrie, ON L4N 9L8For SaleMLS ID #S13599954, SUTTON GROUP INCENTIVE REALTY INC.. TRREB
- C$749,9004 bd3 ba-- sqft823 Essa Rd, Barrie, ON L4N 9G5For SaleMLS ID #S13450640, CENTURY 21 B.J. ROTH REALTY LTD., BROKERAGE. TRREB
- C$839,9004 bd4 ba-- sqft1 McDougall Dr, Barrie, ON L4N 7J1For SaleMLS ID #S12905316, COLDWELL BANKER THE REAL ESTATE CENTRE. TRREB
- C$918,0004 bd4 ba-- sqft64 Lake Cres, Barrie, ON L4N 6A6For SaleMLS ID #S13577232, RE/MAX HALLMARK PEGGY HILL GROUP REALTY. TRREB
- C$799,9004 bd3 ba-- sqft1209 Saint Vincent St N, Springwater, ON L9X 0R2For SaleMLS ID #S13538118, SUTTON GROUP INCENTIVE REALTY INC.. TRREB
- C$868,8883 bd2 ba-- sqft4 Lister Dr, Barrie, ON L4N 0L5For SaleMLS ID #S13131250, CENTURY 21 B.J. ROTH REALTY LTD.. TRREB
- C$669,0004 bd2 ba-- sqft73 Browning Trl, Barrie, ON L4N 6J4For SaleMLS ID #S13609704, RE/MAX HALLMARK CHAY REALTY. TRREB
- C$789,0004 bd2 ba-- sqft3 Player Dr, Barrie, ON L4M 6V9For SaleMLS ID #S13499146, RIGHT AT HOME REALTY INC.. TRREB
- C$669,9004 bd4 ba-- sqft26 Fox Run, Barrie, ON L4N 5L5For SaleMLS ID #S13542792, SUTTON GROUP INCENTIVE REALTY INC.. TRREB
- C$849,0004 bd4 ba-- sqft1858 Emerald Ct, Innisfil, ON L9S 2A5For SaleMLS ID #N13627658, CENTURY 21 HERITAGE GROUP LTD.. TRREB
- C$945,0005 bd4 ba-- sqft65 Miller Dr, Barrie, ON L4N 9X2For SaleMLS ID #S13432990, PARKER COULTER REALTY BROKERAGE INC.. TRREB
- C$599,9003 bd3 ba-- sqft340 Livingstone St W, Barrie, ON L4N 7C5For SaleMLS ID #S13623790, ROYAL LEPAGE FIRST CONTACT REALTY. TRREB
- C$799,9004 bd3 ba-- sqft101 Lions Gate Blvd, Barrie, ON L4M 7E5For SaleMLS ID #S13454544, SUTTON GROUP INCENTIVE REALTY INC.. TRREB
- C$699,9004 bd2 ba-- sqft6 Ford St, Barrie, ON L4N 5X2For SaleMLS ID #S13423916, CENTURY 21 B.J. ROTH REALTY LTD., BROKERAGE. TRREB
- C$729,9003 bd2 ba-- sqft36 Ridgeway Ave, Barrie, ON L4N 5L2For SaleMLS ID #S13513804, RE/MAX HALLMARK REALTY LTD.. TRREB
