TURNKEY FAMILY HOME WITH AN ENTERTAINER'S BACKYARD, INGROUND POOL & BIG-TICKET UPDATES! Nearly 2,500 finished sq ft, an inground saltwater pool, a beautifully landscaped backyard and several valuable updates make this a home that delivers well beyond the expected. The fenced yard is framed by perennial gardens, stone accents and generous patio space, creating an easy flow between swimming, barbecuing and long afternoons in the sun. Hardwood flooring runs through the main level, where the combined living and dining room offers plenty of room for larger occasions, while the separate family room feels more relaxed with a gas fireplace and wide bay windows overlooking the pool. The eat-in kitchen keeps the backyard close with a walkout, granite counters, stainless steel appliances, a tiled backsplash and an undermount sink. Upstairs, the spacious primary bedroom includes a walk-in closet and private 4-piece ensuite with a soaker tub and separate shower. Two additional bedrooms share a second 4-piece bathroom, while upper-level laundry saves trips up and down the stairs. The finished basement adds a rec room, 4-piece bathroom and fourth bedroom or office, while soundproofing on the main floor and basement and rounded corners add thoughtful detail. A new roof (2023), furnace, air conditioning and driveway, along with a newer pool liner, salt cell and filter cartridges, offer even more value. Across from Trillium Woods Elementary School, within walking distance of Veteran's Woods Park and close to south Barrie shopping and commuter routes, this #HomeToStay makes family life feel easier and summer a lot more fun.
For sale
C$784,900
16 Blackbird Ln, Barrie, ON L4N 0Z1
4beds
4baths
Single Family Residence
Built in ----
0 Square Feet Lot
$-- Zestimate®
C$--/sqft
C$-- HOA
What's special
Inground saltwater poolBeautifully landscaped backyardGenerous patio spaceStainless steel appliancesTiled backsplashUndermount sinkUpper-level laundry
- 1 day |
- 20 |
- 0 |
Zillow last checked:
Listing updated:
Listed by:
RE/MAX HALLMARK PEGGY HILL GROUP REALTY
Source: TRREB,MLS®#: S13612158 Originating MLS®#: Toronto Regional Real Estate Board
Originating MLS®#: Toronto Regional Real Estate BoardFacts & features
Interior
Bedrooms & bathrooms
- Bedrooms: 4
- Bathrooms: 4
Heating
- Forced Air, Gas
Cooling
- Central Air
Appliances
- Included: Water Softener
Features
- Central Vacuum, Storage Area Lockers
- Basement: Full,Finished
- Has fireplace: Yes
- Fireplace features: Family Room, Natural Gas
Interior area
- Living area range: 1500-2000 null
Video & virtual tour
Property
Parking
- Total spaces: 4
- Parking features: Private Double
- Has garage: Yes
Features
- Stories: 2
- Patio & porch: Deck, Patio, Porch
- Exterior features: Landscaped, Year Round Living
- Has private pool: Yes
- Pool features: In Ground, Salt Water
- Has view: Yes
- View description: Pool, Trees/Woods
- Waterfront features: None
Lot
- Size: 0 Square Feet
- Features: Fenced Yard, Park, Public Transit, Rec./Commun.Centre, School, Rectangular Lot
- Topography: Flat
Details
- Additional structures: Fence - Full, Shed
- Parcel number: 587330467
Construction
Type & style
- Home type: SingleFamily
- Property subtype: Single Family Residence
Materials
- Brick, Vinyl Siding
- Foundation: Concrete
- Roof: Asphalt Shingle
Utilities & green energy
- Sewer: Sewer
Community & HOA
Location
- Region: Barrie
Financial & listing details
- Annual tax amount: C$5,870
- Date on market: 7/28/2026
RE/MAX HALLMARK PEGGY HILL GROUP REALTY
RE/MAX HALLMARK PEGGY HILL GROUP REALTY
By pressing Contact Agent, you agree that the real estate professional identified above may call/text you about your search, which may involve use of automated means and pre-recorded/artificial voices. You don't need to consent as a condition of buying any property, goods, or services. Message/data rates may apply. You also agree to our Terms of Use. Zillow does not endorse any real estate professionals. We may share information about your recent and future site activity with your agent to help them understand what you're looking for in a home.
Price history
Price history is unavailable.
Public tax history
Tax history is unavailable.
Climate risks
Neighborhood: Holly
Nearby schools
GreatSchools rating
No schools nearby
We couldn't find any schools near this home.
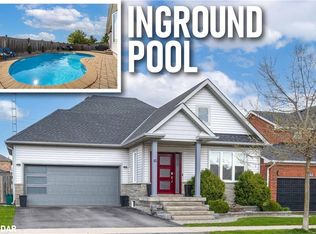
- C$900,0004 bd3 ba1.1k sqft41 Thrushwood Dr, Barrie, ON L4N0Z1Sold
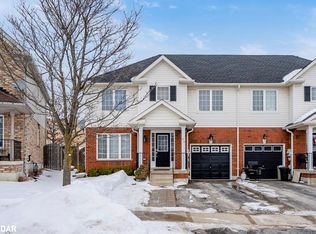
- C$--3 bd3 ba1.4k sqft49 Bentley Cres, Barrie, ON L4N0Z1Off Market
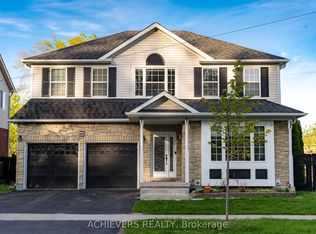
- C$834,9005 bd4 ba-- sqft17 Cranberry Ln, Barrie, ON L4N0Z1For Sale

- C$899,9995 bd4 ba-- sqft19 Thrushwood Dr, Barrie, ON L4N0Z1For Sale
- C$939,0006 bd4 ba-- sqft4 Cranberry Ln, Barrie, ON L4N0Z1For Sale
- C$650,0004 bd3 ba1.3k sqft18 Bentley Cres, Barrie, ON L4N0Z1Sold
- C$986,9804 bd3 ba2.4k sqft8 Thrushwood Dr, Barrie, ON L4N0Z1Sold
- C$829,9004 bd3 ba-- sqft66 White Cres, Barrie, ON L4N5Z9For Sale
Similar homes
- C$799,0005 bd4 ba-- sqft22 Kelsey Cres, Barrie, ON L4N 0J5For Sale
 MLS ID #S13608376, RE/MAX ALL-STARS REALTY INC.. TRREB
 - C$834,9005 bd4 ba-- sqft17 Cranberry Ln, Barrie, ON L4N 0Z1For SaleMLS ID #S13233484, REAL BROKER ONTARIO LTD.. TRREB
- C$934,9005 bd4 ba-- sqft17 White Cres, Barrie, ON L4N 5Z9For Sale
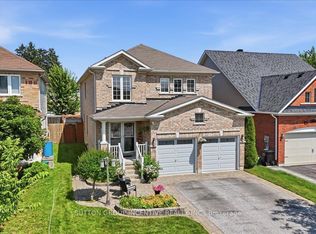 MLS ID #S13607466, SUTTON GROUP INCENTIVE REALTY INC.. TRREB
 - C$899,9995 bd4 ba-- sqft19 Thrushwood Dr, Barrie, ON L4N 0Z1For SaleMLS ID #S13136636, ACHIEVERS REALTY. TRREB
- C$918,0004 bd4 ba-- sqft64 Lake Cres, Barrie, ON L4N 6A6For SaleMLS ID #S13577232, RE/MAX HALLMARK PEGGY HILL GROUP REALTY. TRREB
- C$685,0003 bd3 ba-- sqft91 Thrushwood Dr, Barrie, ON L4N 0Z1For SaleMLS ID #S13591960, KELLER WILLIAMS EXPERIENCE REALTY. TRREB
- C$729,9003 bd3 ba-- sqft12 White Cres, Barrie, ON L4N 7M1For SaleMLS ID #S13592250, CENTURY 21 B.J. ROTH REALTY LTD., BROKERAGE. TRREB
- C$939,0006 bd4 ba-- sqft4 Cranberry Ln, Barrie, ON L4N 0Z1For SaleMLS ID #S13217084, KELLER WILLIAMS ADVANTAGE REALTY. TRREB
- C$829,9004 bd3 ba-- sqft66 White Cres, Barrie, ON L4N 5Z9For SaleMLS ID #S12993554, RIGHT AT HOME REALTY INC.. TRREB
- C$949,8886 bd4 ba-- sqft89 Silver Maple Cres, Barrie, ON L4N 0E5For SaleMLS ID #S13614660, MAIN STREET REALTY LTD.. TRREB
- C$779,0004 bd3 ba-- sqft42 Farmstead Cres, Barrie, ON L4N 8S1For SaleMLS ID #S13566814, CENTURY 21 B.J. ROTH REALTY LTD., BROKERAGE. TRREB
- C$868,7004 bd3 ba-- sqft47 Looker Dr, Barrie, ON L4N 7V3For SaleMLS ID #S13514610, CENTURY 21 B.J. ROTH REALTY LTD., BROKERAGE. TRREB
- C$815,0004 bd4 ba-- sqft4 Dunnett Dr, Barrie, ON L4N 0H8For SaleMLS ID #S13533042, SUTTON GROUP INCENTIVE REALTY INC.. TRREB
- C$779,9004 bd3 ba-- sqft228 Wessenger Dr, Barrie, ON L4N 8R4For SaleMLS ID #S13547946, RE/MAX HALLMARK CHAY REALTY. TRREB
- C$875,0004 bd4 ba-- sqft186 Ferndale Dr S, Barrie, ON L4N 8A1For SaleMLS ID #S13594712, FARIS TEAM REAL ESTATE. TRREB
- C$738,0004 bd3 ba-- sqft222 Wessenger Dr, Barrie, ON L4N 8R4For SaleMLS ID #S13575938, RE/MAX HALLMARK CHAY REALTY. TRREB
- C$749,9004 bd2 ba-- sqft57 Wessenger Dr, Barrie, ON L4N 8P8For SaleMLS ID #S13552706, FARIS TEAM REAL ESTATE. TRREB
- C$630,0004 bd4 ba-- sqft199 Ardagh Rd #37, Barrie, ON L4N 0L1For SaleMLS ID #S13613638, RE/MAX REALTRON REALTY INC.. TRREB
- C$729,9993 bd3 ba-- sqft357 Reid Dr, Barrie, ON L4N 9L5For SaleMLS ID #S13595900, IQI GLOBAL REAL ESTATE. TRREB
- C$799,0006 bd4 ba-- sqft18 Debra Cres, Barrie, ON L4N 3T1For SaleMLS ID #S13531978, RE/MAX REALTRON REALTY INC.. TRREB
