Welcome to 357 Reid Drive - a beautifully maintained Mattamy-built Arlington model offering 1,351 sq. ft. of thoughtfully designed living space in Barrie's sought-after Vicinity West community. This move-in ready detached home features 3 bedrooms, 2.5 bathrooms, and a bright open-concept layout that's perfect for families, professionals, or first-time buyers. The main floor showcases a modern kitchen with quartz countertops, stainless steel appliances, ample cabinetry, and a breakfast area overlooking the inviting Great Room-ideal for everyday living and entertaining. Upstairs, the generous primary bedroom offers a walk-in closet and a private 3-piece ensuite with a glass shower, while two additional bedrooms and a full bathroom provide comfortable space for family or guests. The unfinished basement offers endless potential to create additional living space, a home gym, recreation room, or income-generating suite (subject to approvals). Additional highlights include hardwood flooring on the main and second levels (carpet free), zebra blinds throughout, a tankless water heater, HRV system, water softener, central air conditioning, and an attached garage with a window and an inside entry. Step outside to a private backyard ready for your personal landscaping vision. Ideally located just steps from parks, playgrounds, sports courts, walking trails, with quick access to Highway 400, shopping, restaurants, and all of Barrie's growing west-end amenities. Built in 2024 and first occupied by the current owners in May 2025, offering the feel of a nearly new home.
For sale
C$729,999
357 Reid Dr, Barrie, ON L4N 9L5
3beds
3baths
Single Family Residence
Built in ----
3,024 Square Feet Lot
$-- Zestimate®
C$--/sqft
C$-- HOA
What's special
Bright open-concept layoutStainless steel appliancesAmple cabinetryGenerous primary bedroomWalk-in closetTwo additional bedroomsZebra blinds throughout
- 94 days
- 20
- 0
Zillow last checked:
Listing updated:
Listed by:
IQI GLOBAL REAL ESTATE
Source: TRREB,MLS®#: S13595900 Originating MLS®#: Toronto Regional Real Estate Board
Originating MLS®#: Toronto Regional Real Estate BoardFacts & features
Interior
Bedrooms & bathrooms
- Bedrooms: 3
- Bathrooms: 3
Heating
- Forced Air, Gas
Cooling
- Central Air
Appliances
- Included: Water Softener
Features
- ERV/HRV
- Flooring: Carpet Free
- Basement: Unfinished
- Has fireplace: No
Interior area
- Living area range: 1100-1500 null
Property
Parking
- Total spaces: 2
- Parking features: Private, Garage Door Opener
- Has garage: Yes
Features
- Stories: 2
- Pool features: None
Lot
- Size: 3,024 Square Feet
Details
- Parcel number: 581000105
Construction
Type & style
- Home type: SingleFamily
- Property subtype: Single Family Residence
Materials
- Brick
- Foundation: Poured Concrete
- Roof: Asphalt Shingle
Details
- Builder name: Mattamy Homes
Utilities & green energy
- Sewer: Sewer
Community & HOA
Location
- Region: Barrie
Financial & listing details
- Annual tax amount: C$1,412
- Date on market: 7/23/2026
Price history
Price history is unavailable.
Public tax history
Tax history is unavailable.
Climate risks
Neighborhood: L4N
Nearby schools
GreatSchools rating
No schools nearby
We couldn't find any schools near this home.
Similar homes
- C$749,9994 bd4 ba-- sqft5 Trask Dr, Barrie, ON L4N 5R3For Sale
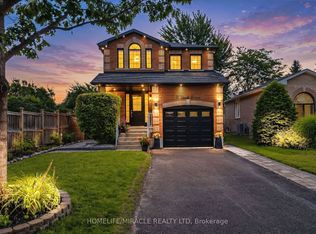 MLS ID #S13759048, HOMELIFE/MIRACLE REALTY LTD. TRREB
 - C$819,9003 bd2 ba-- sqft4 Lister Dr, Barrie, ON L4N 0L5For Sale
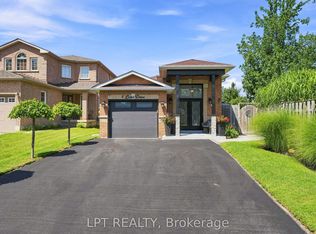 MLS ID #S13702324, LPT REALTY. TRREB
 - C$749,9004 bd3 ba-- sqft99 Ruffet Dr, Barrie, ON L4N 0N7For Sale
 MLS ID #S13742114, COLDWELL BANKER RONAN REALTY. TRREB
 - C$740,0003 bd3 ba-- sqft109 Tunbridge Rd, Barrie, ON L4M 6T1For Sale
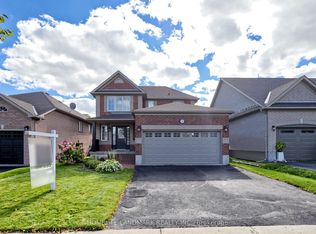 MLS ID #S13859746, HOMELIFE LANDMARK REALTY INC.. TRREB
