
Stylish Family Home with Immediate Income or Room for the In-laws!! Nestled on a quiet, family-friendly street, this beautiful home offers exceptional living space and the possibility of an in-law suite! Key Features: Bright open-concept layout with 9' smooth ceilings and hardwood flooring, Stunning Great Room with cozy gas fireplace, Chef-inspired kitchen with abundant cabinetry and built-in pantry, perfect for entertaining, Convenient main floor laundry with direct access to the double garage and separate entrance to lower level, Spacious primary retreat with double closets and luxurious 5-piece ensuite featuring glass shower and deep soaker tub Plus Three additional bedrooms with a Jack & Jill bath and separate 4-piece bathroom. Enjoy summer nights in the expansive fenced backyard. Located just steps away from parks, trails, playgrounds, golf, top-rated schools, shopping, and everyday amenities-this home truly checks every box! Don't miss your chance to own this gem!
For sale
C$879,888
5 Cypress Point St, Barrie, ON L4N 6J9
6beds
5baths
Single Family Residence
Built in ----
3,864 Square Feet Lot
$-- Zestimate®
C$--/sqft
C$-- HOA
What's special
- 82 days
- 7
- 0
Zillow last checked:
Listing updated:
Listed by:
CENTURY 21 B.J. ROTH REALTY LTD., BROKERAGE
Source: TRREB,MLS®#: S13603288 Originating MLS®#: Toronto Regional Real Estate Board
Originating MLS®#: Toronto Regional Real Estate BoardFacts & features
Interior
Bedrooms & bathrooms
- Bedrooms: 6
- Bathrooms: 5
Bedroom
- Level: Basement
- Dimensions: 2.75 x 2.75
Bedroom
- Level: Basement
- Dimensions: 2.75 x 3.07
Bedroom
- Level: Second
- Dimensions: 3.35 x 3.36
Kitchen
- Level: Main
- Dimensions: 4.87 x 4.57
Kitchen
- Level: Basement
- Dimensions: 8.5 x 4.27
Heating
- Forced Air, Gas
Cooling
- Central Air
Features
- In-Law Capability, Other
- Basement: Finished,Separate Entrance
- Has fireplace: Yes
Interior area
- Living area range: 2000-2500 null
Property
Parking
- Total spaces: 6
- Parking features: Private Double
- Has garage: Yes
Features
- Stories: 2
- Pool features: None
Lot
- Size: 3,864 Square Feet
Details
- Parcel number: 589112265
Construction
Type & style
- Home type: SingleFamily
- Property subtype: Single Family Residence
Materials
- Brick
- Foundation: Concrete
- Roof: Asphalt Shingle
Utilities & green energy
- Sewer: Sewer
Community & HOA
Location
- Region: Barrie
Financial & listing details
- Annual tax amount: C$7,440
- Date on market: 7/24/2026
Price history
Price history is unavailable.
Public tax history
Tax history is unavailable.
Climate risks
Neighborhood: Ardagh
Nearby schools
GreatSchools rating
No schools nearby
We couldn't find any schools near this home.

Similar homes
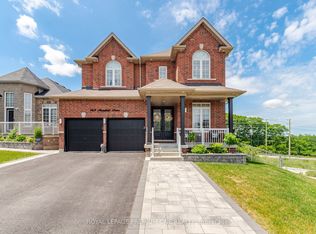
- C$799,0005 bd4 ba-- sqft192 Muirfield Dr, Barrie, ON L4N 6K7For Sale
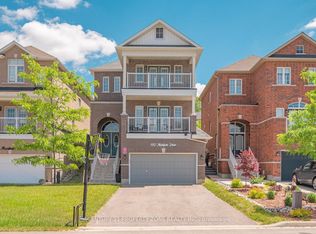 MLS ID #S13418200, CENTURY 21 PROPERTY ZONE REALTY INC.. TRREB
 - C$899,0006 bd4 ba-- sqft18 Debra Cres, Barrie, ON L4N 3T1For Sale
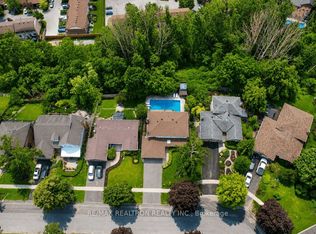 MLS ID #S13531978, RE/MAX REALTRON REALTY INC.. TRREB
 - C$819,9003 bd2 ba-- sqft4 Lister Dr, Barrie, ON L4N 0L5For Sale
 MLS ID #S13702324, LPT REALTY. TRREB
 - C$878,0005 bd4 ba-- sqft38 Felt Cres, Barrie, ON L4N 8V1For Sale
 MLS ID #S13743664, SUTTON GROUP-ADMIRAL REALTY INC.. TRREB
