Located in the growing community of Angus, 70 Wakefield Blvd is a Newly Built Featuring 4-bedroom, 3-bathroom family home offering comfort, space, and functionality. Featuring an open-concept layout with high ceilings and plenty of natural light, the home combines cozy carpeting with elegant hardwood flooring throughout WIth Hardwood Stairwells.The inviting living area includes a charming fireplace, creating a warm space for relaxing or entertaining. With four spacious bedrooms and three bathrooms, this home offers plenty of room for families, guests, or a home office.Enjoy the convenience of no sidewalk, a double-car garage, and parking for up to 6 vehicles (4 driveway + 2 garage). Situated in a family-friendly neighbourhood close to parks, schools, and amenities, this home is perfect for growing families. Some photos are virtually staged.
For sale
C$899,900
70 Wakefield Blvd, Essa, ON L3W 0L9
4beds
3baths
Single Family Residence
Built in ----
408 Square Feet Lot
$-- Zestimate®
C$--/sqft
C$-- HOA
What's special
Open-concept layoutHigh ceilingsPlenty of natural lightCozy carpetingElegant hardwood flooring throughoutHardwood stairwellsCharming fireplace
- 207 days
- 3
- 0
Zillow last checked:
Listing updated:
Listed by:
RE/MAX REAL ESTATE CENTRE INC.
Source: TRREB,MLS®#: N12894422 Originating MLS®#: Toronto Regional Real Estate Board
Originating MLS®#: Toronto Regional Real Estate BoardFacts & features
Interior
Bedrooms & bathrooms
- Bedrooms: 4
- Bathrooms: 3
Primary bedroom
- Level: Second
- Dimensions: 4.93 x 4.86
Bedroom 2
- Level: Second
- Dimensions: 3.32 x 3.7
Bedroom 3
- Level: Second
- Dimensions: 4.66 x 3.65
Bedroom 4
- Level: Second
- Dimensions: 4.19 x 3.7
Dining room
- Level: Ground
- Dimensions: 4.89 x 3.69
Kitchen
- Level: Ground
- Dimensions: 4.7 x 4.7
Living room
- Level: Main
- Dimensions: 4.89 x 3.91
Heating
- Forced Air, Gas
Cooling
- Central Air
Features
- Other
- Basement: Unfinished
- Has fireplace: Yes
- Fireplace features: Natural Gas
Interior area
- Living area range: 2000-2500 null
Property
Parking
- Total spaces: 6
- Parking features: Private Double
- Has garage: Yes
Features
- Stories: 2
- Pool features: None
Lot
- Size: 408 Square Feet
Details
- Parcel number: 581041142
Construction
Type & style
- Home type: SingleFamily
- Property subtype: Single Family Residence
Materials
- Brick
- Foundation: Concrete
- Roof: Asphalt Shingle
Utilities & green energy
- Sewer: Sewer
Community & HOA
Location
- Region: Essa
Financial & listing details
- Annual tax amount: C$3,580
- Date on market: 3/18/2026
Price history
Price history is unavailable.
Public tax history
Tax history is unavailable.
Climate risks
Neighborhood: L0M
Nearby schools
GreatSchools rating
No schools nearby
We couldn't find any schools near this home.

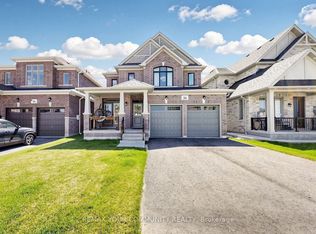

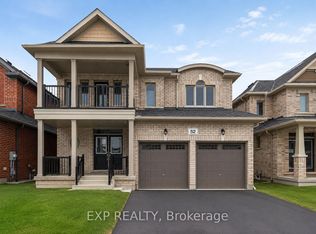
Similar homes
- C$899,9004 bd3 ba-- sqft53 Tudor Cres, Barrie, ON L4M 0A8For Sale
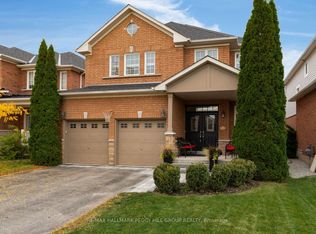 MLS ID #S13862262, RE/MAX HALLMARK PEGGY HILL GROUP REALTY. TRREB
 - C$1,175,0005 bd5 ba-- sqft96 Mount Cres, Essa, ON L3W 0N2For Sale
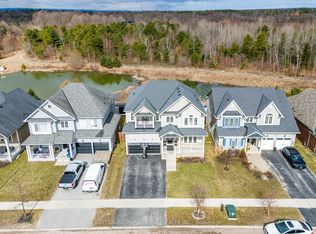 MLS ID #N12979474, SUTTON GROUP-ADMIRAL REALTY INC.. TRREB
 - C$909,9004 bd4 ba-- sqft31 Logan Ct, Barrie, ON L4N 8G9For Sale
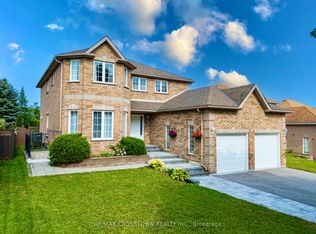 MLS ID #S13692244, RE/MAX CROSSTOWN REALTY INC.. TRREB
 - C$619,9003 bd3 ba-- sqft174 Maplewood Dr, Essa, ON L3W 0G1For Sale
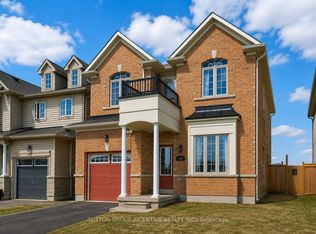 MLS ID #N13669224, SUTTON GROUP INCENTIVE REALTY INC.. TRREB
