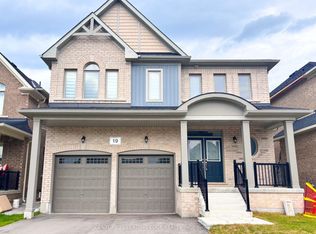
Nestled in a private enclave surrounded by green space, this stunning two-story detached model home offers the perfect blend of serenity and style. Step inside to discover a bright, open main floor where rich hardwood floors flow from the spacious living / dining rooms to the great room complete with a cozy fireplace The upgraded kitchen boasts stainless-steel appliances, quartz countertops, and a generous island with bar seating making this kitchen as beautiful as it is functional, ideal for entertaining friends or preparing a quiet weeknight meal. A convenient powder room and main floor laundry room add everyday ease. Upstairs, you'll find four spacious bedrooms, including a lavish primary suite with 2 walk-in closets, and a spa-inspired ensuite featuring dual vanities, a soaking tub, and a separate glass-enclosed shower. Three additional bedrooms share a well-appointed full bathroom-each with plenty of natural light. A versatile computer loft offers the perfect space for a home office, study area, or creative nook. Practical perks include an attached two-car garage, central air, and convenience just minutes from schools, shopping, and major commuter routes, this exceptional home offers calm without sacrificing convenience. Schedule your showing today and imagine life in this enchanting greenbelt enclave. *List price is subject to Buyer qualifying for the full enhanced HST rebate. Other models available.
For sale
C$994,990
5 Wakefield Blvd, Essa, ON L3W 0L7
4beds
3baths
Single Family Residence
Built in ----
4,820 Square Feet Lot
$-- Zestimate®
C$--/sqft
C$-- HOA
What's special
- 25 days
- 0
- 1
Zillow last checked:
Listing updated:
Listed by:
TRANSACT REALTY INC.
Source: TRREB,MLS®#: N13788862 Originating MLS®#: Toronto Regional Real Estate Board
Originating MLS®#: Toronto Regional Real Estate BoardFacts & features
Interior
Bedrooms & bathrooms
- Bedrooms: 4
- Bathrooms: 3
Primary bedroom
- Level: Second
- Dimensions: 5.64 x 4.58
Bedroom 2
- Level: Second
- Dimensions: 4.2 x 3.35
Bedroom 3
- Level: Second
- Dimensions: 4.32 x 3.73
Bedroom 4
- Level: Second
- Dimensions: 3.53 x 3.51
Breakfast
- Level: Main
- Dimensions: 3.96 x 3.05
Dining room
- Level: Main
- Dimensions: 4.75 x 2.67
Great room
- Level: Main
- Dimensions: 5.36 x 4.36
Kitchen
- Level: Main
- Dimensions: 3.96 x 3.61
Living room
- Level: Main
- Dimensions: 4.75 x 2.67
Loft
- Level: Second
- Dimensions: 2.46 x 2.08
Heating
- Forced Air, Gas
Cooling
- Central Air
Appliances
- Included: Water Heater
Features
- Basement: Full,Unfinished
- Has fireplace: Yes
Interior area
- Living area range: 2500-3000 null
Property
Parking
- Total spaces: 6
- Parking features: Private Double
- Has garage: Yes
Features
- Stories: 2
- Pool features: None
Lot
- Size: 4,820 Square Feet
- Features: Irregular Lot
Details
- Parcel number: 581041022
- Other equipment: Sump Pump
Construction
Type & style
- Home type: SingleFamily
- Property subtype: Single Family Residence
Materials
- Brick, Stone
- Foundation: Poured Concrete
- Roof: Asphalt Shingle
Utilities & green energy
- Sewer: Sewer
Community & HOA
Location
- Region: Essa
Financial & listing details
- Date on market: 9/16/2026
Price history
Price history is unavailable.
Public tax history
Tax history is unavailable.
Climate risks
Neighborhood: L0M
Nearby schools
GreatSchools rating
No schools nearby
We couldn't find any schools near this home.

Similar homes
- C$1,045,0005 bd4 ba-- sqft63 Wood Cres, Essa, ON L3W 0M5For Sale
 MLS ID #N13804214, FARIS TEAM REAL ESTATE. TRREB
 - C$899,9004 bd3 ba-- sqft70 Wakefield Blvd, Essa, ON L3W 0L9For Sale
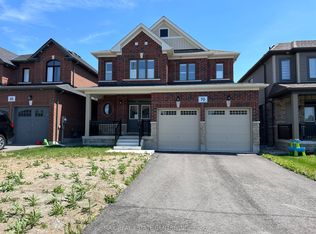 MLS ID #N12894422, RE/MAX REAL ESTATE CENTRE INC.. TRREB
 - C$1,125,0005 bd5 ba-- sqft51 Wood Cres, Essa, ON L3W 0M5For Sale
 MLS ID #N13845582, COMFREE. TRREB
 - C$777,0004 bd3 ba-- sqft89 King St, Essa, ON L0M 1B0For Sale
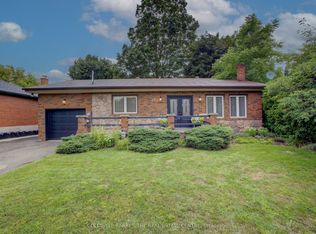 MLS ID #N13675400, COLDWELL BANKER THE REAL ESTATE CENTRE. TRREB
