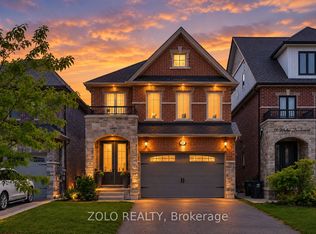
Welcome to this exceptional four-bedroom home by **Previn Court Homes** in the heart of Alliston, offering an impressive **3,043 sq. ft. of above-grade living space** plus a builder-finished basement. Showcasing exceptional curb appeal, an elegant double-door front entry, soaring 9-foot ceilings, 8-foot arched doorways, and rich hardwood flooring throughout the main floor, this home blends timeless elegance with modern functionality. The impressive chef's kitchen features elegant stone countertops, a stainless-steel gas range, double wall ovens, abundant cabinetry, and pot lights. A spacious breakfast area with an oversized 8-foot patio door provides seamless access to the backyard, creating the perfect setting for everyday living and entertaining. The upper level features four generously sized bedrooms, each with its own walk-in closet, including two bedrooms with private ensuite bathrooms for added comfort and convenience. The versatile bonus family room, complete with hardwood flooring and pot lights, offers the perfect space for relaxation, family gatherings, or a children's play area. The **builder-finished basement** features a kitchen, bathroom, recreation area, and den, offering versatile additional living space ideal for extended family, an in-law setup, or potential rental accommodation. Conveniently located close to shopping, dining, schools, trails, and everyday amenities, this remarkable home offers an exceptional combination of space, style, and functionality in a desirable Alliston neighbourhood.
For sale
C$1,095,000
236 8th Ave, New Tecumseth, ON L9R 0R1
5beds
5baths
Single Family Residence
Built in ----
3,456 Square Feet Lot
$-- Zestimate®
C$--/sqft
C$-- HOA
What's special
Builder-finished basementExceptional curb appealElegant double-door front entryElegant stone countertopsStainless-steel gas rangeDouble wall ovensAbundant cabinetry
- 16 days
- 11
- 0
Zillow last checked:
Listing updated:
Listed by:
RE/MAX GOLD REALTY INC.
Source: TRREB,MLS®#: N13880644 Originating MLS®#: Toronto Regional Real Estate Board
Facts & features
Interior
Bedrooms & bathrooms
- Bedrooms: 5
- Bathrooms: 5
Primary bedroom
- Level: Third
- Dimensions: 6.89 x 4.41
Bedroom
- Level: Second
- Dimensions: 5.5 x 3.52
Bedroom
- Level: Third
- Dimensions: 4.8 x 3.83
Bedroom
- Level: Second
- Dimensions: 6.27 x 3.39
Den
- Level: Basement
- Dimensions: 3.79 x 2.6
Dining room
- Level: Main
- Dimensions: 3.93 x 3.19
Family room
- Level: Second
- Dimensions: 4.89 x 4.78
Kitchen
- Level: Main
- Dimensions: 7.65 x 2.97
Kitchen
- Level: Basement
- Dimensions: 6.92 x 1.71
Laundry
- Level: Second
- Dimensions: 1.98 x 1.8
Living room
- Level: Basement
- Dimensions: 6.34 x 2.89
Living room
- Level: Main
- Dimensions: 3.93 x 3.37
Heating
- Forced Air, Gas
Cooling
- Central Air
Features
- Other
- Basement: Full
- Has fireplace: Yes
Interior area
- Living area range: 3000-3500 null
Property
Parking
- Total spaces: 6
- Parking features: Garage
- Has garage: Yes
Features
- Stories: 3
- Pool features: None
Lot
- Size: 3,456 Square Feet
Details
- Parcel number: 581851030
Construction
Type & style
- Home type: SingleFamily
- Property subtype: Single Family Residence
Materials
- Brick
- Foundation: Concrete
- Roof: Fibreglass Shingle
Utilities & green energy
- Sewer: Sewer
Community & HOA
Location
- Region: New Tecumseth
Financial & listing details
- Annual tax amount: C$6,935
- Date on market: 10/9/2026
Price history
Price history is unavailable.
Public tax history
Tax history is unavailable.
Climate risks
Neighborhood: Alliston
Nearby schools
GreatSchools rating
No schools nearby
We couldn't find any schools near this home.

Similar homes
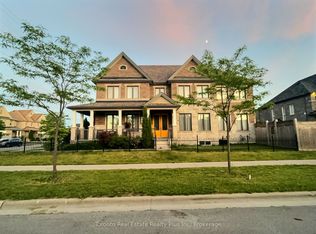
- C$1,179,0007 bd5 ba-- sqft73 Morrison Ave, New Tecumseth, ON L9R 0H5For Sale
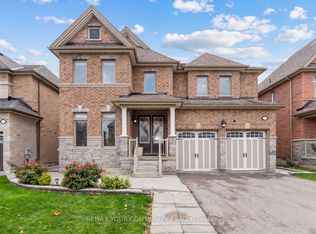 MLS ID #N14080036, REMAX YOUR COMMUNITY REALTY. TRREB
- C$895,0004 bd4 ba-- sqft124 Walker Blvd, New Tecumseth, ON L9R 0R1For Sale
 MLS ID #N13835060, NEW ERA REAL ESTATE. TRREB
- C$974,9005 bd4 ba-- sqft146 8th Ave, New Tecumseth, ON L9R 1Z8For Sale
 MLS ID #N13717496, FARIS TEAM REAL ESTATE. TRREB
- C$1,029,9004 bd4 ba3.1k sqft2 Kennedy Blvd, New Tecumseth, ON L9R 0L4For Sale
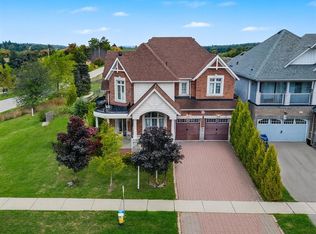 MLS ID #40873680, Prabhjot Pj Arora, Salesperson, Re/Max Realty Services Inc. ITSO
