Spacious 4+2 Bedroom Home with Private Home Office and Legal Basement Apartment in a Highly Sought-After Family-Friendly Neighbourhood. Welcome to this beautifully maintained 4+2 bedroom, 4.5 bathroom home offering exceptional space, comfort, and versatility. Located in one of the area's most desirable neighbourhoods, it is ideal for growing families, multi-generational living, or those seeking income potential. The bright open-concept main floor features a spacious kitchen, dining area, and family room designed for everyday living and entertaining. The kitchen offers an oversized island, a large pantry, and abundant cabinetry. A separate living room and private enclosed home office add flexibility for work, study, or relaxation. Upstairs, the primary suite features a large walk-in closet and a private ensuite. The second bedroom includes its own walk-in closet and ensuite, while the third and fourth bedrooms share a full bathroom. Hardwood flooring throughout the principal rooms and ceramic tile in the foyer, kitchen, laundry room, and bathrooms add timeless appeal. The main-floor laundry room includes built-in cabinetry and extra storage. Enjoy a beautifully finished covered deck with space for outdoor dining and lounge seating, perfect for entertaining or relaxing. A backyard storage shed adds convenience. Adding exceptional value is the newly built legal basement apartment with a separate entrance, featuring two bedrooms, a full bathroom, a spacious living area, a separate laundry room, and a central vacuum throughout. Ideal as an in-law suite, for extended family, guest accommodations, additional living space, or potential rental income. Additional highlights include central vacuum throughout both levels, a double-car garage, and driveway parking for four more vehicles. Conveniently located within walking distance of schools and parks, and just minutes from shopping, grocery stores, restaurants, everyday amenities, and a full-service hospital.
For sale
C$1,299,800
19 Hackett St, New Tecumseth, ON L9R 0G9
6beds
5baths
Single Family Residence
Built in ----
4,743 Square Feet Lot
$-- Zestimate®
C$--/sqft
C$-- HOA
What's special
- 85 days
- 4
- 0
Zillow last checked:
Listing updated:
Listed by:
ROYAL LEPAGE IGNITE REALTY
Source: TRREB,MLS®#: N13606066 Originating MLS®#: Toronto Regional Real Estate Board
Originating MLS®#: Toronto Regional Real Estate BoardFacts & features
Interior
Bedrooms & bathrooms
- Bedrooms: 6
- Bathrooms: 5
Primary bedroom
- Description: Bedroom 2
- Level: Upper
- Area: 15.77 Square Meters
- Area source: Other
- Dimensions: 3.45 x 4.57
Bedroom 2
- Description: Bedroom 3
- Level: Upper
- Area: 13.46 Square Meters
- Area source: Other
- Dimensions: 3.96 x 3.40
Bedroom 3
- Description: Bedroom 4
- Level: Upper
- Area: 13.77 Square Meters
- Area source: Other
- Dimensions: 4.11 x 3.35
Bedroom 4
- Level: Upper
- Dimensions: 3.35 x 4.11
Heating
- Forced Air, Gas
Cooling
- Central Air
Features
- In-Law Capability, In-Law Suite
- Basement: Finished with Walk-Out,Separate Entrance
- Has fireplace: Yes
Interior area
- Living area range: 3000-3500 null
Property
Parking
- Total spaces: 4
- Parking features: Available, Front Yard Parking
- Has attached garage: Yes
Features
- Stories: 2
- Patio & porch: Deck
- Pool features: None
Lot
- Size: 4,743 Square Feet
- Features: Clear View, Level, Park, School, School Bus Route
- Topography: Dry
Details
- Additional structures: Storage
- Parcel number: 581231067
Construction
Type & style
- Home type: SingleFamily
- Property subtype: Single Family Residence
Materials
- Brick, Stone
- Foundation: Brick
- Roof: Asphalt Shingle
Utilities & green energy
- Sewer: Sewer
Community & HOA
Community
- Security: Alarm System
Location
- Region: New Tecumseth
Financial & listing details
- Annual tax amount: C$6,182
- Date on market: 7/25/2026
Price history
Price history is unavailable.
Public tax history
Tax history is unavailable.
Climate risks
Neighborhood: Alliston
Nearby schools
GreatSchools rating
No schools nearby
We couldn't find any schools near this home.

Similar homes
- C$1,179,0007 bd5 ba-- sqft73 Morrison Ave, New Tecumseth, ON L9R 0H5For Sale
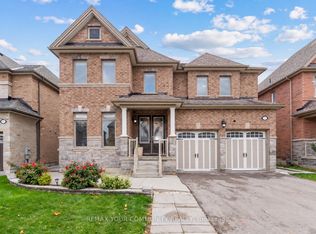 MLS ID #N14080036, REMAX YOUR COMMUNITY REALTY. TRREB
 - C$975,0005 bd5 ba-- sqft39 Dowling Rd, New Tecumseth, ON L9R 0P8For Sale
 MLS ID #N13841358, ROYAL LEPAGE SIGNATURE REALTY. TRREB
 - C$979,9996 bd4 ba-- sqft20 Warman St, New Tecumseth, ON L9R 0B9For Sale
 MLS ID #N13655532, ROYAL LEPAGE PREMIUM ONE REALTY. TRREB
 - C$1,199,0004 bd4 ba-- sqft24 Burke St, New Tecumseth, ON L9R 0N6For Sale
 MLS ID #N13642896, Royal LePage Real Estate Associates. TRREB
