Top 5 Reasons You Will Love This Home: 1) Welcome to the perfect family home, ideally situated in the heart of Alliston, where everyday convenience meets a warm, family-friendly setting just moments from schools, parks, and essential amenities 2) Step outside to your own private backyard retreat, a peaceful outdoor escape designed for relaxing summer evenings, entertaining guests, and enjoying the beauty of outdoor living in complete comfort 3) Spacious primary bedroom serving as a true retreat, offering enough room for a cozy sitting area or a dedicated dressing room and complemented by a spa-inspired ensuite adorned with upscale finishes, including imported Italian porcelain, a deep soaker tub, a glass-enclosed shower, and elegant double vanities 4) Beautifully designed for both everyday function and stylish entertaining, the custom kitchen impresses with granite countertops, a porcelain backsplash, and a walk-in butler's pantry that adds both convenience and charm 5) Adding even more versatility, the fully finished lower level creates the ultimate extension of the home with a built-in bar and generous additional living space, perfect for hosting, unwinding, or tailoring to your family's lifestyle needs. 2,496 above grade sq.ft. plus a finished lower level.
For sale
C$974,900
146 8th Ave, New Tecumseth, ON L9R 1Z8
5beds
4baths
Single Family Residence
Built in ----
4,667 Square Feet Lot
$-- Zestimate®
C$--/sqft
C$-- HOA
What's special
Private backyard retreatPeaceful outdoor escapeSpacious primary bedroomCozy sitting areaDedicated dressing roomSpa-inspired ensuiteUpscale finishes
- 13 days
- 3
- 0
Zillow last checked:
Listing updated:
Listed by:
FARIS TEAM REAL ESTATE
Source: TRREB,MLS®#: N13717496 Originating MLS®#: Toronto Regional Real Estate Board
Originating MLS®#: Toronto Regional Real Estate BoardFacts & features
Interior
Bedrooms & bathrooms
- Bedrooms: 5
- Bathrooms: 4
Heating
- Forced Air, Gas
Cooling
- Central Air
Features
- None
- Basement: Full,Finished
- Has fireplace: Yes
- Fireplace features: Natural Gas
Interior area
- Living area range: 2000-2500 null
Video & virtual tour
Property
Parking
- Total spaces: 4
- Parking features: Available
- Has garage: Yes
Features
- Stories: 2
- Pool features: None
Lot
- Size: 4,667 Square Feet
- Features: Hospital, Park, School, Rectangular Lot
Details
- Additional structures: Fence - Full
- Parcel number: 581850366
Construction
Type & style
- Home type: SingleFamily
- Property subtype: Single Family Residence
Materials
- Brick
- Foundation: Other
- Roof: Asphalt Shingle
Utilities & green energy
- Sewer: Sewer
Community & HOA
Location
- Region: New Tecumseth
Financial & listing details
- Annual tax amount: C$4,870
- Date on market: 8/27/2026
Price history
Price history is unavailable.
Public tax history
Tax history is unavailable.
Climate risks
Neighborhood: Alliston
Nearby schools
GreatSchools rating
No schools nearby
We couldn't find any schools near this home.


Similar homes
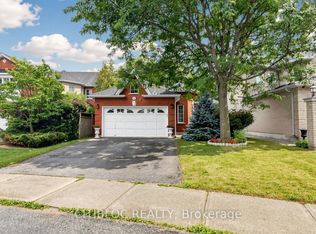
- C$979,9996 bd4 ba-- sqft20 Warman St, New Tecumseth, ON L9R 0B9For Sale
 MLS ID #N13655532, ROYAL LEPAGE PREMIUM ONE REALTY. TRREB
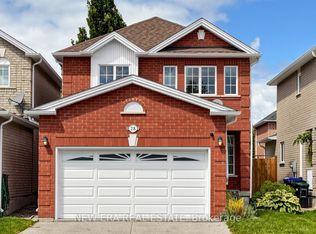
 - C$975,0005 bd4 ba-- sqft135 Buchanan Dr, New Tecumseth, ON L9R 0A4For Sale
 MLS ID #N13673460, KELLER WILLIAMS EMPOWERED REALTY. TRREB
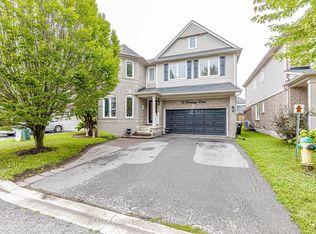
 - C$961,0004 bd3 ba-- sqft12 Dunning Dr, New Tecumseth, ON L9R 0B5For Sale
 MLS ID #N13745056, RE/MAX REAL ESTATE CENTRE INC.. TRREB
 - C$899,9007 bd4 ba-- sqft1 Walker Blvd, New Tecumseth, ON L9R 0H6For Sale
 MLS ID #N13602804, HOMELIFE SUPERSTARS REAL ESTATE LIMITED. TRREB
