Newer 4 Year Old, 2260 sf Home Offering a Bright and Sunny Interior with Modern Finishes, 9-foot Smooth Ceilings, Large Windows and an Excellent Functional Layout. Featuring an Open-Concept Living and Dining Area with Hardwood Floors, Pot Lights and a Gas Fireplace, Creating a Comfortable and Inviting Space for Everyday Living and Entertaining. Finished Basement Provides Additional Living Space and Includes a Rough in for Future Wet Bar and a Cold Cellar. The Hardwood Staircase is Complimented by Striking Black Pickets for a Clean, Modern Look. The Kitchen Has Been Thoughtfully Upgraded with Quartz Countertops, a Deeper Undermount Sink, Upgraded Faucet, Enhanced Cabinetry with Microwave Shelf, Cabinet Valance, Pots and Pans Drawer, and Convenient Garbage Centre. Convenient Walk Out to Yard From Breakfast Area. The Original Second-floor Laundry was Relocated to the Basement, and the Former Laundry Room can be Converted into a Spacious Walk-in Linen Closet; it is Currently Being Used as a Library. Additional Features Include Central Air Conditioning, Garage Door Opener with an Additional Remote Control and Exterior Keypad. Thoughtfully Upgraded and Well Maintained, with Excellent Use of Space Throughout. Located in one of Alliston's Most Desirable Communities, Close to Grocery Stores, Shopping, Restaurants, Trails and Everyday Conveniences, Very Close to the Hospital, with an Easy Commute to Highway 50 and Highway 400.
For sale
C$949,900
9 Kiernan Cres N, New Tecumseth, ON L9R 0V4
4beds
4baths
Single Family Residence
Built in ----
3,411 Square Feet Lot
$-- Zestimate®
C$--/sqft
C$-- HOA
What's special
Bright and sunny interiorModern finishesLarge windowsExcellent functional layoutHardwood floorsPot lightsGas fireplace
- 2 days |
- 4 |
- 0 |
Zillow last checked:
Listing updated:
Listed by:
ROYAL LEPAGE TERREQUITY REALTY
Source: TRREB,MLS®#: N13694686 Originating MLS®#: Toronto Regional Real Estate Board
Originating MLS®#: Toronto Regional Real Estate BoardFacts & features
Interior
Bedrooms & bathrooms
- Bedrooms: 4
- Bathrooms: 4
Primary bedroom
- Level: Second
- Dimensions: 4.47 x 4.42
Bedroom 2
- Level: Second
- Dimensions: 4.22 x 3.05
Bedroom 3
- Level: Second
- Dimensions: 4.69 x 2.87
Bedroom 4
- Level: Second
- Dimensions: 3.35 x 2.93
Breakfast
- Level: Main
- Dimensions: 30 x 3.45
Dining room
- Level: Main
- Dimensions: 3.76 x 3.35
Kitchen
- Level: Main
- Dimensions: 4.62 x 3.25
Living room
- Level: Main
- Dimensions: 4.5 x 4.01
Recreation
- Level: Basement
- Dimensions: 3.7 x 7.5
Heating
- Forced Air, Gas
Cooling
- Central Air
Features
- Floor Drain
- Basement: Full,Finished
- Has fireplace: Yes
Interior area
- Living area range: 2000-2500 null
Video & virtual tour
Property
Parking
- Total spaces: 2.5
- Parking features: Garage Door Opener
- Has garage: Yes
Features
- Stories: 2
- Pool features: None
Lot
- Size: 3,411 Square Feet
Details
- Parcel number: 581850601
- Other equipment: Sump Pump
Construction
Type & style
- Home type: SingleFamily
- Property subtype: Single Family Residence
Materials
- Brick, Stone
- Foundation: Poured Concrete
- Roof: Asphalt Shingle
Utilities & green energy
- Sewer: Sewer
Community & HOA
Location
- Region: New Tecumseth
Financial & listing details
- Annual tax amount: C$5,372
- Date on market: 8/20/2026
Price history
Price history is unavailable.
Public tax history
Tax history is unavailable.
Climate risks
Neighborhood: Alliston
Nearby schools
GreatSchools rating
No schools nearby
We couldn't find any schools near this home.
- C$749,4003 bd4 ba-- sqft4 Kiernan Cres N, New Tecumseth, ON L9R0V4For Sale

- C$1,049,9003 bd4 ba-- sqft68 Kiernan Cres N, New Tecumseth, ON L9R0V3For Sale
- C$889,9005 bd4 ba-- sqft19 Smith St, New Tecumseth, ON L9R1Z8For Sale
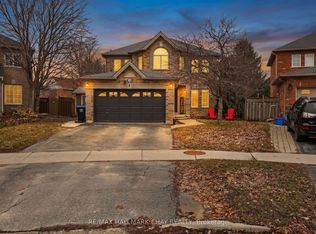
- C$599,0003 bd2 ba-- sqft69 Smith St, New Tecumseth, ON L9R1Z9For Sale

- C$974,9005 bd4 ba-- sqft146 8th Ave, New Tecumseth, ON L9R1Z8For Sale
- C$1,147,0003 bd4 ba-- sqft80 Holt Dr, New Tecumseth, ON L9R0H8For Sale
- C$1,279,9004 bd4 ba-- sqft214 8th Ave, New Tecumseth, ON L9R0H7For Sale
- C$1,159,0004 bd5 ba-- sqft236 8th Ave, New Tecumseth, ON L9R0R1For Sale
Similar homes
- C$945,0005 bd4 ba-- sqft99 Walker Blvd, New Tecumseth, ON L9R 0H6For Sale
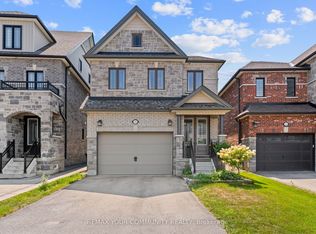 MLS ID #N13675170, REMAX YOUR COMMUNITY REALTY. TRREB
 - C$949,9994 bd4 ba-- sqft84 Anderson Rd, New Tecumseth, ON L9R 0B2For Sale
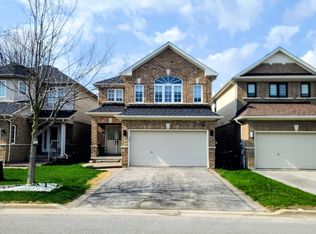 MLS ID #N13045634, CENTURY 21 PERCY FULTON LTD.. TRREB
 - C$999,9007 bd4 ba-- sqft1 Walker Blvd, New Tecumseth, ON L9R 0H6For Sale
 MLS ID #N13602804, HOMELIFE SUPERSTARS REAL ESTATE LIMITED. TRREB
 - C$749,4003 bd4 ba-- sqft4 Kiernan Cres N, New Tecumseth, ON L9R 0V4For SaleMLS ID #N13645878, RE/MAX GOLD REALTY INC.. TRREB
- C$1,159,0004 bd5 ba-- sqft236 8th Ave, New Tecumseth, ON L9R 0R1For SaleMLS ID #N13548770, FARIS TEAM REAL ESTATE. TRREB
- C$949,9994 bd3 ba-- sqft118 Cauthers Cres, New Tecumseth, ON L9R 0L1For SaleMLS ID #N13608742, HOMELIFE/MIRACLE REALTY LTD. TRREB
- C$900,0004 bd3 ba-- sqft26 Kidd Cres, New Tecumseth, ON L9R 0C8For SaleMLS ID #N13454678, FARIS TEAM REAL ESTATE. TRREB
- C$899,9003 bd4 ba-- sqft152 Gray Ave, New Tecumseth, ON L9R 0G5For SaleMLS ID #N13555000, RE/MAX ULTIMATE REALTY INC.. TRREB
- C$999,9994 bd3 ba-- sqft25 Lorne Thomas Pl, New Tecumseth, ON L9R 0T8For SaleMLS ID #N13643940, HOMELIFE/MIRACLE REALTY LTD. TRREB
- C$929,0006 bd4 ba-- sqft15 Gould Cres, New Tecumseth, ON L0G 1A0For SaleMLS ID #N13678256, RE/MAX NOBLECORP REAL ESTATE. TRREB
- C$1,149,0007 bd5 ba-- sqft11 Jones St, New Tecumseth, ON L9R 0C1For SaleMLS ID #N13608238, RE/MAX GOLD REALTY INC.. TRREB
- C$849,9995 bd3 ba-- sqft21 Owens Rd, New Tecumseth, ON L9R 0T3For SaleMLS ID #N13608972, HOMELIFE/MIRACLE REALTY LTD. TRREB
- C$995,0005 bd5 ba-- sqft96 Kennedy Blvd, New Tecumseth, ON L9R 0T3For SaleMLS ID #N12830068, RE/MAX REALTRON REALTY INC.. TRREB
- C$1,099,8884 bd5 ba-- sqft81 Pridham Pl, New Tecumseth, ON L0G 1W0For SaleMLS ID #N13689494, REAL ESTATE ADVISORS INC.. TRREB
- C$799,9994 bd3 ba-- sqft81 Willoughby Way, New Tecumseth, ON L9R 0M5For SaleMLS ID #N13546098, HOMELIFE/MIRACLE REALTY LTD. TRREB
- C$1,040,0005 bd4 ba-- sqft118 Lorne Thomas Pl, New Tecumseth, ON L9R 0T8For SaleMLS ID #N13087448, RE/MAX METROPOLIS REALTY. TRREB
- C$729,9003 bd3 ba-- sqft25 Kingsmere Cres, New Tecumseth, ON L9R 0K6For SaleMLS ID #N13489722, RE/MAX HALLMARK CHAY REALTY. TRREB
- C$1,150,0004 bd5 ba-- sqft17 Mason Dr, New Tecumseth, ON L9R 0M1For SaleMLS ID #N13114584, RE/MAX REAL ESTATE CENTRE INC.. TRREB
- C$849,0005 bd4 ba-- sqft1 Hawkins Dr, Barrie, ON L4N 0A5For SaleMLS ID #S13700136, RE/MAX HALLMARK CHAY REALTY. TRREB
- C$1,199,0004 bd4 ba-- sqft24 Burke St, New Tecumseth, ON L9R 0N6For SaleMLS ID #N13642896, Royal LePage Real Estate Associates. TRREB
