Exceptional 4-bedroom, 5-bath luxury home with high-end upgrades and an award-winning floor plan. Highlights include a custom gourmet kitchen with premium appliances, expansive bedrooms, and a versatile finished basement with a rec room, full bath, and roughed-in kitchen. The convenient second-floor laundry room adds practicality to your daily routine. Located on a prime lot in a family-oriented neighborhood, close to a large park and future school. Modern design, ample storage, and unmatched elegance make this a must-see. This extraordinary home is more than a residence its a statement of sophistication and comfort. Every element has been thoughtfully curated to exceed your expectations. Embrace a life of unparalleled luxury today.
For sale
C$1,099,888
81 Pridham Pl, New Tecumseth, ON L0G 1W0
4beds
5baths
Single Family Residence
Built in ----
4,246 Square Feet Lot
$-- Zestimate®
C$--/sqft
C$-- HOA
What's special
Expansive bedroomsConvenient second-floor laundry roomPrime lotModern designAmple storageUnmatched elegance
- 68 days
- 7
- 0
Zillow last checked:
Listing updated:
Listed by:
REAL ESTATE ADVISORS INC.
Source: TRREB,MLS®#: N13689494 Originating MLS®#: Toronto Regional Real Estate Board
Originating MLS®#: Toronto Regional Real Estate BoardFacts & features
Interior
Bedrooms & bathrooms
- Bedrooms: 4
- Bathrooms: 5
Primary bedroom
- Level: Second
- Dimensions: 5.28 x 5.61
Bedroom 2
- Level: Second
- Dimensions: 5.06 x 3.86
Bedroom 3
- Level: Second
- Dimensions: 5.06 x 3.76
Bedroom 4
- Level: Second
- Dimensions: 3.53 x 3.07
Dining room
- Level: Ground
- Dimensions: 3.25 x 3.35
Kitchen
- Level: Ground
- Dimensions: 5.46 x 3.94
Living room
- Level: Ground
- Dimensions: 5.46 x 3.96
Mud room
- Level: Ground
- Dimensions: 1.98 x 1.75
Recreation
- Level: Basement
- Dimensions: 10.03 x 8.13
Heating
- Forced Air, Gas
Cooling
- Central Air
Appliances
- Included: Bar Fridge, Built-In Oven, Countertop Range, Water Heater
Features
- Basement: Finished
- Has fireplace: No
Interior area
- Living area range: 2500-3000 null
Property
Parking
- Total spaces: 4
- Parking features: Private Double
- Has garage: Yes
Features
- Stories: 2
- Pool features: None
Lot
- Size: 4,246 Square Feet
- Features: Fenced Yard, School Bus Route, Park
Details
- Additional structures: Garden Shed
- Parcel number: 581681347
Construction
Type & style
- Home type: SingleFamily
- Property subtype: Single Family Residence
Materials
- Brick, Vinyl Siding
- Foundation: Concrete
- Roof: Asphalt Shingle
Utilities & green energy
- Sewer: Sewer
Community & HOA
Location
- Region: New Tecumseth
Financial & listing details
- Annual tax amount: C$5,508
- Date on market: 8/18/2026
Price history
Price history is unavailable.
Public tax history
Tax history is unavailable.
Climate risks
Neighborhood: Tottenham
Nearby schools
GreatSchools rating
No schools nearby
We couldn't find any schools near this home.


Similar homes
- C$1,079,0004 bd4 ba-- sqft104 Sharpe Cres, New Tecumseth, ON L0G 1W0For Sale
 MLS ID #N13446714, RE/MAX REALTY SERVICES INC.. TRREB
 - C$1,119,0004 bd3 ba-- sqft77 Pierce Pl, New Tecumseth, ON L0G 1W0For Sale
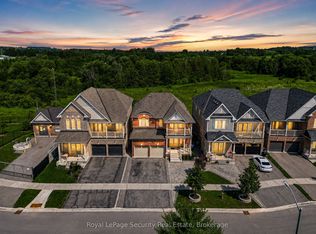 MLS ID #N13771176, Royal LePage Security Real Estate. TRREB
 - C$1,029,9004 bd4 ba3.1k sqft2 Kennedy Blvd, New Tecumseth, ON L9R 0L4For Sale
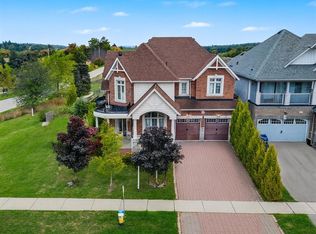 MLS ID #40873680, Prabhjot Pj Arora, Salesperson, Re/Max Realty Services Inc. ITSO
 - C$1,341,9005 bd5 ba-- sqft4 Sandhill Cres, Adjala Tosorontio, ON L0G 1W0For SaleMLS ID #N13522468, HOMELIFE SILVERCITY REALTY INC.. TRREB
