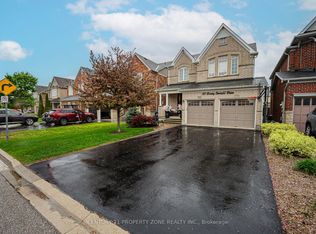
Absolutely Stunning Former Model Home in the Desirable Community of Bradford! Featuring 2,778 sq. ft. of beautifully designed living space upstairs, exceptional quality, and high-end finishes throughout.The custom-designed kitchen showcases stainless steel appliances, a large centre island, and a bright breakfast area with a walkout to the backyard. The bright and spacious living room features a cozy fireplace, while the elegant dining room with 17.95 Ft high ceiling offers a sophisticated space for entertaining.The second-floor family room provides a comfortable retreat with a walkout to the balcony. The gorgeous primary suite features a 4-piece ensuite with . Well maintained and thoughtfully updated over the years, including engineered hardwood flooring (2022)and fresh paint throughout (2022 & 2026). New Washer(2025), New Dryer(2025) , Light fixture (2022), Owned hot water tank (2022) and New toilets (2022). The finished basement offers a full kitchen, huge recreation room, a four piece bathroom and ample storage space. The utility room features visible pressure-treated wood framing.Enjoy extensively upgraded landscaping, including refreshed interlock driveway (2024), newer front porch, updated refinished deck( 2024), and a beautifully landscaped backyard featuring a private golf putting green.A true must-see! Conveniently located close to parks, schools, transit, and all amenities. This exceptional home truly has it all!
For sale
C$999,000
46 Rogers Trl, Bradford West Gwillimbury, ON L3Z 0G5
3beds
4baths
Single Family Residence
Built in ----
4,229 Square Feet Lot
$-- Zestimate®
C$--/sqft
C$-- HOA
What's special
High-end finishes throughoutCustom-designed kitchenStainless steel appliancesLarge centre islandCozy fireplaceGorgeous primary suiteFresh paint throughout
- 5 days
- 52
- 3
Zillow last checked:
Listing updated:
Listed by:
AVION REALTY INC.
Source: TRREB,MLS®#: N13712610 Originating MLS®#: Toronto Regional Real Estate Board
Originating MLS®#: Toronto Regional Real Estate BoardFacts & features
Interior
Bedrooms & bathrooms
- Bedrooms: 3
- Bathrooms: 4
Primary bedroom
- Level: Second
- Dimensions: 4.91 x 4.81
Bedroom 2
- Level: Second
- Dimensions: 4.14 x 3.14
Bedroom 3
- Level: Second
- Dimensions: 3.14 x 3.63
Breakfast
- Level: Main
- Dimensions: 3.14 x 2.95
Dining room
- Level: Main
- Dimensions: 4.18 x 3.77
Family room
- Level: In Between
- Dimensions: 5.02 x 4.49
Kitchen
- Level: Basement
- Dimensions: 3.62 x 2.41
Kitchen
- Level: Main
- Dimensions: 3.14 x 4.12
Kitchen
- Level: Basement
Living room
- Level: Main
- Dimensions: 4.49 x 5.02
Recreation
- Level: Basement
- Dimensions: 7.7 x 4.05
Heating
- Forced Air, Gas
Cooling
- Central Air
Features
- Central Vacuum
- Basement: Finished
- Has fireplace: Yes
Interior area
- Living area range: 2500-3000 null
Property
Parking
- Total spaces: 4
- Parking features: Garage
- Has garage: Yes
Features
- Stories: 2
- Pool features: None
Lot
- Size: 4,229 Square Feet
Details
- Parcel number: 580330567
Construction
Type & style
- Home type: SingleFamily
- Property subtype: Single Family Residence
Materials
- Brick, Vinyl Siding
- Foundation: Concrete
- Roof: Asphalt Shingle
Utilities & green energy
- Sewer: Sewer
Community & HOA
Location
- Region: Bradford West Gwillimbury
Financial & listing details
- Annual tax amount: C$6,925
- Date on market: 8/26/2026
Price history
Price history is unavailable.
Public tax history
Tax history is unavailable.
Climate risks
Neighborhood: Bradford
Nearby schools
GreatSchools rating
No schools nearby
We couldn't find any schools near this home.
- C$1,474,8004 bd5 ba-- sqft42 Rogers Trl, Bradford West Gwillimbury, ON L3Z0G5For Sale

- C$1,020,0004 bd4 ba2.1k sqft23 McCann Cres, Bradford West Gwillimbury, ON L3Z0G6Sold
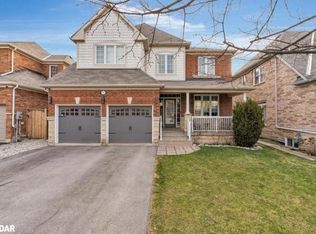
- C$1,425,0005 bd5 ba-- sqft5 Leith Dr, Bradford West Gwillimbury, ON L3Z0G5For Sale

- C$1,498,0004 bd4 ba-- sqft27 Leith Dr, Bradford West Gwillimbury, ON L3Z0G5For Sale

Similar homes
- C$995,0004 bd3 ba-- sqft83 Depeuter Cres, Bradford West Gwillimbury, ON L3Z 3A2For Sale
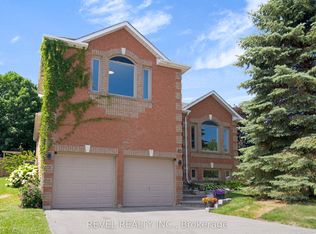 MLS ID #N13661744, REVEL REALTY INC.. TRREB
 - C$1,090,0004 bd4 ba-- sqft26 Hodgson Rd N, Bradford West Gwillimbury, ON L3Z 0V4For Sale
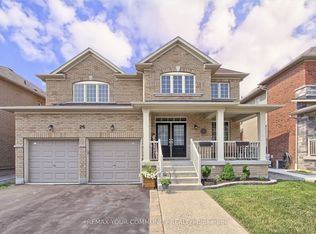 MLS ID #N13467564, REMAX YOUR COMMUNITY REALTY. TRREB
 - C$1,130,0004 bd4 ba-- sqft16 McKenzie Way, Bradford West Gwillimbury, ON L3Z 0K1For Sale
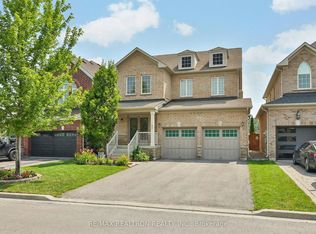 MLS ID #N13206568, RE/MAX REALTRON REALTY INC.. TRREB
 - C$1,169,0005 bd4 ba-- sqft169 Downy Emerald Dr, Bradford West Gwillimbury, ON L3Z 0E6For Sale
 MLS ID #N13527694, CENTURY 21 PROPERTY ZONE REALTY INC.. TRREB
