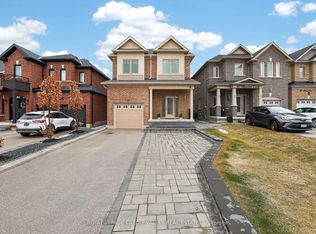
Welcome to 352 Miller Park Ave, a charming two-storey home filled with natural light and endless potential. This inviting property is ideal for young families, couples, or downsizers seeking a comfortable home with opportunities to add their own personal touch.The main floor features a spacious and functional layout, perfectly suited for both everyday living and entertaining. Upstairs, you'll find generously sized bedrooms, the convenience of a second-floor laundry room, and custom blinds throughout.The finished basement offers exceptional flexibility and is thoughtfully designed for a work-from-home lifestyle. Complete with a private office, client reception area, two-piece bathroom, and utility sink in the furnace room, this space is well-suited for professionals, entrepreneurs, or those in need of a dedicated workspace.Outside, beautifully finished hardscaping enhances the front entrance and extends along the walkway to the backyard. A large patio provides the perfect setting for outdoor dining, summer gatherings, or simply unwinding in your own private outdoor retreat.Combining warmth, functionality, and versatility, this well-maintained home presents an excellent opportunity to settle into a welcoming community and make it your own.
For sale
C$899,900
352 Miller Park Ave, Bradford West Gwillimbury, ON L3Z 4H5
3beds
4baths
Single Family Residence
Built in ----
3,360 Square Feet Lot
$-- Zestimate®
C$--/sqft
C$-- HOA
What's special
Charming two-storey homeFilled with natural lightSpacious and functional layoutGenerously sized bedroomsSecond-floor laundry roomCustom blinds throughoutFinished basement
- 103 days
- 23
- 0
Zillow last checked:
Listing updated:
Listed by:
RIGHT AT HOME REALTY INC.
Source: TRREB,MLS®#: N13154284 Originating MLS®#: Toronto Regional Real Estate Board
Originating MLS®#: Toronto Regional Real Estate BoardFacts & features
Interior
Bedrooms & bathrooms
- Bedrooms: 3
- Bathrooms: 4
Primary bedroom
- Level: Second
- Dimensions: 5.38 x 4.29
Bedroom 2
- Level: Second
- Dimensions: 2.97 x 2.87
Bedroom 3
- Level: Second
- Dimensions: 2.97 x 2.84
Foyer
- Level: Main
- Dimensions: 2.44 x 2.16
Other
- Level: Lower
- Dimensions: 2.74 x 2.34
Kitchen
- Level: Main
- Dimensions: 5.64 x 2.74
Laundry
- Level: Second
- Dimensions: 1.91 x 1.63
Living room
- Level: Main
- Dimensions: 5.41 x 3.15
Office
- Level: Lower
- Dimensions: 3.07 x 2.74
Recreation
- Level: Lower
- Dimensions: 4.75 x 2.77
Heating
- Forced Air, Gas
Cooling
- Central Air
Features
- Basement: Finished
- Has fireplace: Yes
Interior area
- Living area range: 1500-2000 null
Video & virtual tour
Property
Parking
- Total spaces: 2
- Parking features: Private
- Has garage: Yes
Features
- Stories: 2
- Pool features: None
Lot
- Size: 3,360 Square Feet
- Features: Irregular Lot
Details
- Parcel number: 580133199
- Other equipment: Sump Pump
Construction
Type & style
- Home type: SingleFamily
- Property subtype: Single Family Residence
Materials
- Brick
- Foundation: Poured Concrete
- Roof: Asphalt Shingle
Utilities & green energy
- Sewer: Sewer
Community & HOA
Location
- Region: Bradford West Gwillimbury
Financial & listing details
- Annual tax amount: C$5,193
- Date on market: 5/21/2026
Price history
Price history is unavailable.
Public tax history
Tax history is unavailable.
Climate risks
Neighborhood: Bradford
Nearby schools
GreatSchools rating
No schools nearby
We couldn't find any schools near this home.
- C$1,349,0006 bd5 ba-- sqft29 Memorial Ct, Bradford West Gwillimbury, ON L3Z4H5New Construction
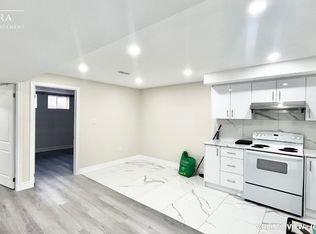
- C$--2 bd1 ba1.1k sqft179 Sutherland Ave #2, Bradford West Gwillimbury, ON L3Z4H6Off Market
- C$1,275,0004 bd4 ba-- sqft133 Milby Cres, Bradford West Gwillimbury, ON L3Z0X8For Sale

- C$1,189,0004 bd4 ba-- sqft148 Milby Cres, Bradford West Gwillimbury, ON L3Z0X8For Sale

Similar homes
- C$1,275,0005 bd4 ba-- sqft57 Bronze Cres, Bradford West Gwillimbury, ON L3Z 0B1For Sale
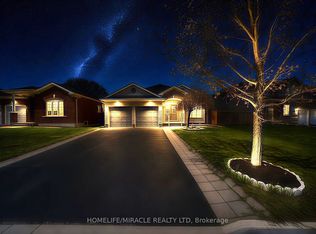 MLS ID #N13732296, HOMELIFE/MIRACLE REALTY LTD. TRREB
 - C$785,0004 bd2 ba-- sqft229 Britannia Ave, Bradford West Gwillimbury, ON L3Z 1A4For Sale
 MLS ID #N13630968, RIGHT AT HOME REALTY INC.. TRREB
 - C$949,9003 bd3 ba-- sqft128 Countryman Rd, East Gwillimbury, ON L9N 0N8For Sale
 MLS ID #N13710402, RE/MAX REALTRON REALTY INC.. TRREB
 - C$869,0004 bd3 ba-- sqft5885 7th Line, New Tecumseth, ON L0G 1A0For Sale
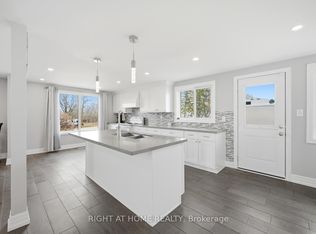 MLS ID #N13653484, RIGHT AT HOME REALTY INC.. TRREB
