Welcome to this sun-filled 4-bedroom family home, offering approximately 2,300 sq ft of beautifully finished living space in a sought-after, family-friendly pocket close to the lake and stunning beaches. Set on a huge lot, this exceptional property combines comfort, space, and lifestyle in one inviting package.Inside, you'll find hardwood flooring throughout, a thoughtfully updated eat-in kitchen with stainless steel appliances, a warm and welcoming living room with a fireplace, and a private dining area perfect for family gatherings and entertaining. The four spacious bedrooms provide plenty of room for a growing family, while the home's light-filled layout creates an open, cheerful atmosphere throughout.Step outside to enjoy the massive entertaining deck overlooking the expansive backyard, complete with a charming kids' treehouse that adds a special touch for family fun. With a 3-car garage, generous outdoor space, and an unbeatable location near the water, this is a rare opportunity to own a home that truly has it all.
Under contract
C$1,099,000
2114 Hughes Dr, Innisfil, ON L0L 1R0
4beds
3baths
Single Family Residence
Built in ----
0.35 Acres Lot
$-- Zestimate®
C$--/sqft
C$-- HOA
What's special
- 54 days
- 13
- 1
Zillow last checked:
Listing updated:
Listed by:
RIGHT AT HOME REALTY INC.
Source: TRREB,MLS®#: N13701296 Originating MLS®#: Toronto Regional Real Estate Board
Originating MLS®#: Toronto Regional Real Estate BoardFacts & features
Interior
Bedrooms & bathrooms
- Bedrooms: 4
- Bathrooms: 3
Primary bedroom
- Level: Second
- Dimensions: 6.55 x 3.66
Bedroom 2
- Level: Second
- Dimensions: 4.17 x 2.87
Bedroom 3
- Level: Second
- Dimensions: 3.3 x 3.1
Bedroom 4
- Level: Second
- Dimensions: 3.33 x 3.07
Dining room
- Level: Ground
- Dimensions: 4.29 x 3.25
Family room
- Level: Ground
- Dimensions: 4.57 x 3.33
Kitchen
- Level: Ground
- Dimensions: 6.43 x 5.08
Laundry
- Level: Ground
- Dimensions: 3.15 x 2.44
Living room
- Level: Ground
- Dimensions: 4.75 x 3.28
Heating
- Forced Air, Gas
Cooling
- Central Air
Features
- Flooring: Carpet Free
- Basement: Unfinished
- Has fireplace: Yes
Interior area
- Living area range: 2000-2500 null
Video & virtual tour
Property
Parking
- Total spaces: 9
- Parking features: Garage Door Opener
- Has garage: Yes
Features
- Stories: 2
- Patio & porch: Deck
- Pool features: None
- Has spa: Yes
- Spa features: Hot Tub
Lot
- Size: 0.35 Acres
Details
- Parcel number: 580510062
- Other equipment: Sump Pump
Construction
Type & style
- Home type: SingleFamily
- Property subtype: Single Family Residence
Materials
- Brick
- Foundation: Concrete
- Roof: Asphalt Shingle
Utilities & green energy
- Sewer: Septic
Community & HOA
Location
- Region: Innisfil
Financial & listing details
- Annual tax amount: C$6,638
- Date on market: 8/21/2026
Price history
Price history is unavailable.
Public tax history
Tax history is unavailable.
Climate risks
Neighborhood: L0L
Nearby schools
GreatSchools rating
No schools nearby
We couldn't find any schools near this home.


Similar homes
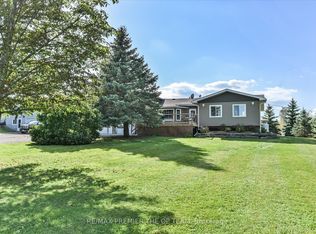
- C$1,100,0003 bd2 ba-- sqft1050 Wisker Ave, Innisfil, ON L0L 1C0For Sale
 MLS ID #N13589204, RE/MAX REALTRON REALTY INC.. TRREB
 - C$1,099,0004 bd3 ba-- sqft8 Sunset St, East Gwillimbury, ON L9N 1H4For Sale
 MLS ID #N13822068, RIGHT AT HOME REALTY INC.. TRREB
 - C$998,0003 bd2 ba-- sqft36 Shirlea Blvd, Georgina, ON L4P 1K9New Construction
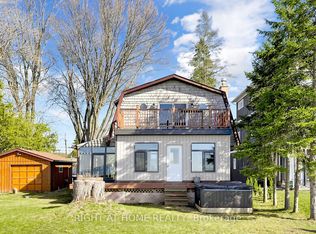 MLS ID #N13716190, RIGHT AT HOME REALTY INC.. TRREB
 - C$890,0004 bd3 ba-- sqft972 Green St, Innisfil, ON L0L 1W0For Sale
 MLS ID #N13651870, RIGHT AT HOME REALTY INC.. TRREB
